
Search results for "Rustic mailbox" in Home Design Ideas

 General Shale
Beautiful home featuring Carrington Tudor brick and Kiamichi thin stone using Cemex Colonial Buff mortar.
Inspiration for a large timeless red two-story brick house exterior remodel in Other with a hip roof and a shingle roof
Inspiration for a large timeless red two-story brick house exterior remodel in Other with a hip roof and a shingle roof

 TLC Gardens
The steel mailbox design mimics the other steel elements on site in form and aesthetic. The integrated shapes match the custom steel art screen in the backyard.

 Av Elva Sol
Av Elva Sol designed a landscape to respect the strict water usage of California, as well as creating usable space for kids. Artificial turf fools passers-by and adds luxurious green. Breezy grasses and native flowers add movement and color. Copper mailbox and succulent planter sit atop a custom-built redwood post with dove-tail joinery, bringing the style of the house and land all the way to the street.
Find the right local pro for your project

 Quarry Mill
This beautiful residential home uses the Quarry Mill's Rainier natural thin stone veneer on a stunning exterior fireplace. Rainier stone brings a blend of browns, tans, whites, some blacks and a few bands of red to your natural stone veneer project. The random shapes of Rainier stone help you create imaginative patterns for both large and small projects. Fireplaces, accent walls, and kitchen backsplashes all look great with the random shapes and textures of Rainier stone. Smaller projects like door and window trim, mailboxes and light posts will all benefit from the mosaic of colors. The brown variations of tans, browns, and bands of red will compliment basic and modern decors.

 Western DuPage Landscaping, Inc.
The goal of this project was to provide a lush and vast garden for the new owners of this recently remodeled brick Georgian. Located in Wheaton this acre plus property is surrounded by beautiful Oaks.
Preserving the Oaks became a particular challenge with the ample front walk and generous entertaining spaces the client desired. Under most of the Oaks the turf was in very poor condition, and most of the property was covered with undesirable overgrown underbrush such as Garlic Mustard weed and Buckthorn.
With a recently completed addition, the garages were pushed farther from the front door leaving a large distance between the drive and entry to the home. This prompted the addition of a secondary door off the kitchen. A meandering walk curves past the secondary entry and leads guests through the front garden to the main entry. Off the secondary door a “kitchen patio” complete with a custom gate and Green Mountain Boxwood hedge give the clients a quaint space to enjoy a morning cup of joe.
Stepping stone pathways lead around the home and weave through multiple pocket gardens within the vast backyard. The paths extend deep into the property leading to individual and unique gardens with a variety of plantings that are tied together with rustic stonewalls and sinuous turf areas.
Closer to the home a large paver patio opens up to the backyard gardens. New stoops were constructed and existing stoops were covered in bluestone and mortared stonewalls were added, complimenting the classic Georgian architecture.
The completed project accomplished all the goals of creating a lush and vast garden that fit the remodeled home and lifestyle of its new owners. Through careful planning, all mature Oaks were preserved, undesirables removed and numerous new plantings along with detailed stonework helped to define the new landscape.
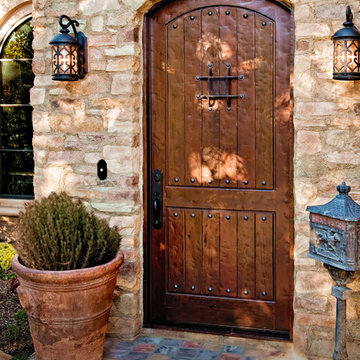
 Eldorado Stone
How do you update a standard 70's house into a classic Mediterranean home? Morey Remodeling Group achieved this goal with the richness, texture, and warmth provided by Eldorado Stone’s products. As a favorite “go-to” stone veneer of their designers, the beautiful, authentic look and feel of Orchard Cypress Ridge was selected and installed with an over-grout technique throughout the residence. It is featured on the front door entrance, indoor fireplace walls, interior archways and indoor/outdoor living room. The delighted homeowners have successfully brought the Mediterranean to their Long Beach, CA home… and are living happily ever after.
Eldorado Stone Profile Featured: Orchard Cypress Ridge installed with an over-grout technique
Design & Build: Morey Construction
Website: www.moreyconstructiongroup.com
Phone: (562) 425-1321
Houzz Portfolio: Morey Construction
Facebook: Morey Construction
Photography: David Nicholson Photography
Website: www.davidnicholsonphotography.com
Phone: (310) 994-7828

 Leslie Rust- Ethan Allen Chesterfield
Here is the "After."
This simple, yet clean and well designed mailbox is now ready to welcome in guests. We reused the wooden posts, and painted it black. We love the contemporary take on this rustic, woodsy design. Now this mailbox stands out, instead of disappearing into the trees.

Sponsored
Sunbury, OH

J.Holderby - Renovations
Franklin County's Leading General Contractors - 2X Best of Houzz!

 Princeton Design Collaborative
photo by Jeffery Edward Tryon
Mid-sized 1950s slate floor, gray floor and tray ceiling entryway photo in Philadelphia with white walls and a medium wood front door
Mid-sized 1950s slate floor, gray floor and tray ceiling entryway photo in Philadelphia with white walls and a medium wood front door
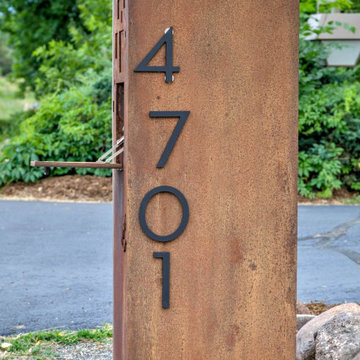 TLC Gardens
A custom steel mailbox at Gallagher Farm matches all of the steel planters, steel structures, and the color palette of the home's exterior.
Photo of a large farmhouse front yard landscaping in Denver.
Photo of a large farmhouse front yard landscaping in Denver.

 Workshop11
Photos By Shawn Lortie Photography
Inspiration for a large contemporary brown two-story mixed siding exterior home remodel in DC Metro
Inspiration for a large contemporary brown two-story mixed siding exterior home remodel in DC Metro

 Homestead Doors, Inc.
Door # GCP26
Knotty Alder Entryway Door with Wrought Iron Speakeasy and Clavos
https://www.door.cc
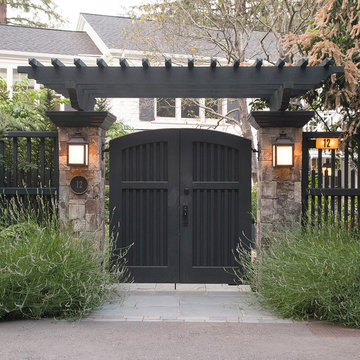
 Simmonds & Associates, Inc.
Custom wood entry gates
Inspiration for a large traditional front yard landscaping in San Francisco.
Inspiration for a large traditional front yard landscaping in San Francisco.
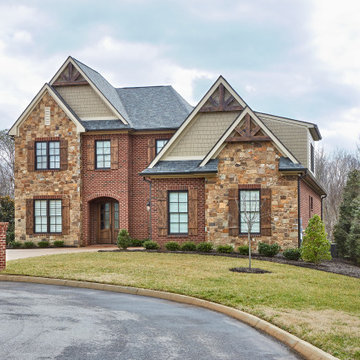 General Shale
Beautiful home featuring Carrington Tudor brick and Kiamichi thin stone using Cemex Colonial Buff mortar.
Large traditional red two-story brick house exterior idea in Other with a hip roof and a shingle roof
Large traditional red two-story brick house exterior idea in Other with a hip roof and a shingle roof


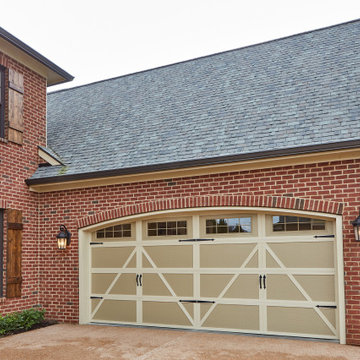 General Shale
Beautiful home featuring Carrington Tudor brick and Kiamichi thin stone using Cemex Colonial Buff mortar.
Inspiration for a large timeless garage remodel in Other
Inspiration for a large timeless garage remodel in Other
 General Shale
Beautiful home featuring Carrington Tudor brick and Kiamichi thin stone using Cemex Colonial Buff mortar.
Large traditional red two-story brick house exterior idea in Other with a hip roof and a shingle roof
Large traditional red two-story brick house exterior idea in Other with a hip roof and a shingle roof
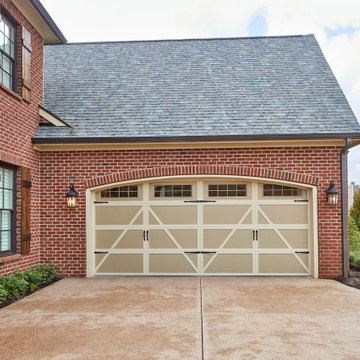 General Shale
Beautiful home featuring Carrington Tudor brick and Kiamichi thin stone using Cemex Colonial Buff mortar.
Example of a large classic garage design in Other
Example of a large classic garage design in Other
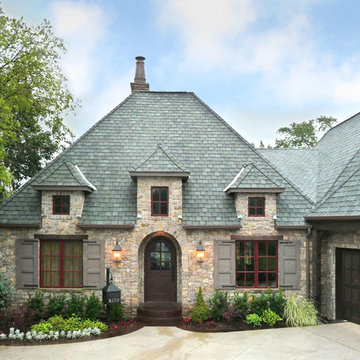
 Oak Leaf Custom Homes
Jim Greene
Example of a mid-sized mountain style beige two-story stone exterior home design in Oklahoma City
Example of a mid-sized mountain style beige two-story stone exterior home design in Oklahoma City

Sponsored
Delaware, OH

Buckeye Basements, Inc.
Central Ohio's Basement Finishing ExpertsBest Of Houzz '13-'21

 Danielle Sykes
Photo: Danielle Sykes © 2015 Houzz
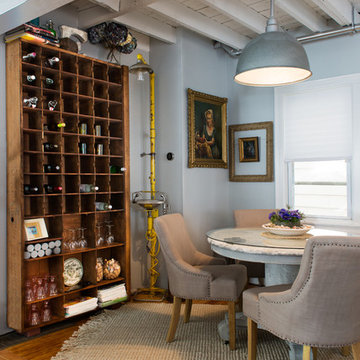
Inspiration for a timeless dining room remodel in Providence
Inspiration for a timeless dining room remodel in Providence
 Danielle Sykes
Photo: Danielle Sykes © 2015 Houzz
Inspiration for a timeless kitchen remodel in Providence
Inspiration for a timeless kitchen remodel in Providence
 WBT Enterprises, LLC

Example of a large mountain style formal and open concept dark wood floor and brown floor living room design in Denver with multicolored walls, a standard fireplace, a stone fireplace and a wall-mounted tv
1