
Search results for "Rustic sideboard" in Home Design Ideas



 Samuel Design Group
John Baker
Dining room - large southwestern terra-cotta tile dining room idea in Albuquerque with beige walls and a corner fireplace
Dining room - large southwestern terra-cotta tile dining room idea in Albuquerque with beige walls and a corner fireplace

Find the right local pro for your project
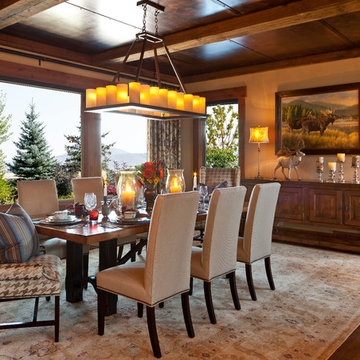
 Barclay Butera Interiors
Inspiration for a rustic enclosed dining room remodel in Orange County with beige walls

 Studio H Design Group
Photography by Studio Maha
Example of a transitional dark wood floor dining room design in San Diego with brown walls
Example of a transitional dark wood floor dining room design in San Diego with brown walls

 George Gray Photography
Mid-sized trendy medium tone wood floor and brown floor hallway photo in Providence with white walls

 Northlight Custom Builders, LLC
Mid-sized cottage single-wall dark wood floor and brown floor home bar photo in Seattle with glass-front cabinets, medium tone wood cabinets and brown countertops

Sponsored
Sunbury, OH

J.Holderby - Renovations
Franklin County's Leading General Contractors - 2X Best of Houzz!

 Towery Builders, Inc.
Example of a large cottage dark wood floor enclosed dining room design in Other with green walls and no fireplace
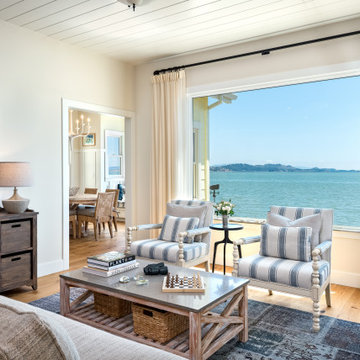
 Rock House Design
Living room - mid-sized coastal open concept medium tone wood floor and beige floor living room idea in San Francisco with beige walls
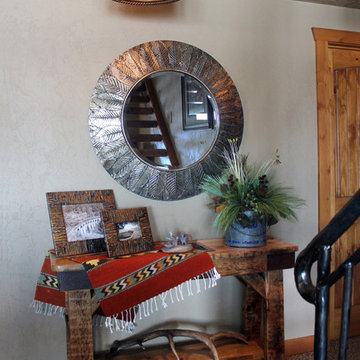
 Roughing It In Style
Example of a mid-sized southwest underground carpeted basement design in Other with beige walls
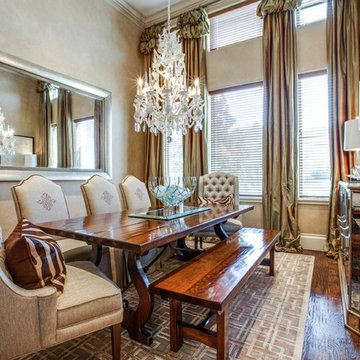
 Lori Rourk Interiors Inc.
Dining room - traditional dark wood floor dining room idea in Atlanta with beige walls

 Marianne Simon Design
Cottage light wood floor dining room photo in Seattle with white walls and no fireplace
 Roughing It In Style
Madison Magazine
Example of a mid-sized mountain style wooden straight staircase design in Other with wooden risers
Example of a mid-sized mountain style wooden straight staircase design in Other with wooden risers



 Hudson Place Realty
Property Marketed by Hudson Place Realty - Style meets substance in this circa 1875 townhouse. Completely renovated & restored in a contemporary, yet warm & welcoming style, 295 Pavonia Avenue is the ultimate home for the 21st century urban family. Set on a 25’ wide lot, this Hamilton Park home offers an ideal open floor plan, 5 bedrooms, 3.5 baths and a private outdoor oasis.
With 3,600 sq. ft. of living space, the owner’s triplex showcases a unique formal dining rotunda, living room with exposed brick and built in entertainment center, powder room and office nook. The upper bedroom floors feature a master suite separate sitting area, large walk-in closet with custom built-ins, a dream bath with an over-sized soaking tub, double vanity, separate shower and water closet. The top floor is its own private retreat complete with bedroom, full bath & large sitting room.
Tailor-made for the cooking enthusiast, the chef’s kitchen features a top notch appliance package with 48” Viking refrigerator, Kuppersbusch induction cooktop, built-in double wall oven and Bosch dishwasher, Dacor espresso maker, Viking wine refrigerator, Italian Zebra marble counters and walk-in pantry. A breakfast nook leads out to the large deck and yard for seamless indoor/outdoor entertaining.
Other building features include; a handsome façade with distinctive mansard roof, hardwood floors, Lutron lighting, home automation/sound system, 2 zone CAC, 3 zone radiant heat & tremendous storage, A garden level office and large one bedroom apartment with private entrances, round out this spectacular home.

 Altius Design Group
Altius Design, Longviews Studios
Inspiration for a rustic medium tone wood floor dining room remodel in Other with white walls
Inspiration for a rustic medium tone wood floor dining room remodel in Other with white walls

 SAV Digital Environments
Inspiration for a rustic open concept medium tone wood floor and brown floor living room remodel in Other with gray walls, a ribbon fireplace, a stone fireplace and a media wall

 KES Studio
Interiors by SFA Design
Photography by Meghan Beierle-O'Brien
Inspiration for a mid-sized shabby-chic style dark wood floor and brown floor enclosed dining room remodel in Los Angeles with white walls and no fireplace
Inspiration for a mid-sized shabby-chic style dark wood floor and brown floor enclosed dining room remodel in Los Angeles with white walls and no fireplace

Sponsored
Sunbury, OH
J.Holderby - Renovations
Franklin County's Leading General Contractors - 2X Best of Houzz!
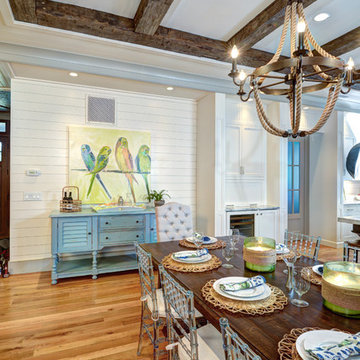
 Ink Architecture + Interiors
Sullivan's Island Private Residence
Completed 2013
Photographer: William Quarles
Facebook/Twitter/Instagram/Tumblr:
inkarchitecture
Beach style dining room photo in Charleston
Beach style dining room photo in Charleston


 Rizzoli New York
Photography by Erhard Pfeiffer © Rizzoli
Inspiration for a mid-sized timeless dining room remodel in San Francisco
Inspiration for a mid-sized timeless dining room remodel in San Francisco
1