
Search results for "Rustic stone steps" in Home Design Ideas


 TKP Architects
This award-winning and intimate cottage was rebuilt on the site of a deteriorating outbuilding. Doubling as a custom jewelry studio and guest retreat, the cottage’s timeless design was inspired by old National Parks rough-stone shelters that the owners had fallen in love with. A single living space boasts custom built-ins for jewelry work, a Murphy bed for overnight guests, and a stone fireplace for warmth and relaxation. A cozy loft nestles behind rustic timber trusses above. Expansive sliding glass doors open to an outdoor living terrace overlooking a serene wooded meadow.
Photos by: Emily Minton Redfield
 Fishcamp Custom LLC.

Mill Creek custom home in Paradise Valley, Montana
Mountain style brown one-story mixed siding exterior home photo in Other with a metal roof
Mountain style brown one-story mixed siding exterior home photo in Other with a metal roof
Find the right local pro for your project
 K Morris Landscape Design Inc

Inspiration for a large farmhouse full sun backyard stone garden path in Other.

 SBI Building Materials & Landscape Supplies
100% Natural stone project featuring Walnut Travertine paving, steps and caps with Wine Country Cobble Chip wallstone.
Inspiration for a mediterranean stone landscaping in San Francisco.
Inspiration for a mediterranean stone landscaping in San Francisco.

 Eldorado Stone
Inspiration for a rustic backyard stone patio remodel in San Diego with a fire pit and a roof extension

 Alisa Meredith
Charming stone bungalow in the smokey mountains. The original stone work was restored, new roof and passive solar added, reducing electricity costs by approximately 30%. We used ABC Landscaping to put in the new lawn and suggest landscaping. We built the custom planters to fit the rustic surroundings. The stone work on the edge of the lawn and the stairs are all new, deigned to match the home.

Sponsored
Columbus, OH

Structural Remodeling
Franklin County's Heavy Timber Specialists | Best of Houzz 2020!

 Juxtapose Design Build
During excavation for this new modern home, large granite boulders rose to the surface from the primordial hillside. Instead of displacing these monoliths from the site from which they were created, they were arranged to define space. A circle of boulders stand guard around a custom built fire pit, providing protection from the wind while offering a place to climb or sit. The extended landscape view from the lawn is kept intact by the introduction of a ha-ha, a traditional landscape feature, that hides the productive garden and keeps it from breaking the view. Native and drought tolerant plantings hug the outer edges of the property for minimal use of irrigation and to visually blend into the surrounding hillside. This project also features a custom ipe bench with integrated lighting, waterjet address numbers with night lighting, and hardscape that complements the form and materiality of the architecture to create a harmonious transition into the horizontal plane.
Photography: Louie Jeon Photography
 Wandsnider Landscape Architects
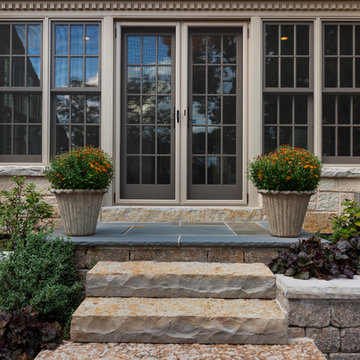
Lannon stone steps with rock-faced edges. Full range mortared Bluestone stoop. Ryan Hainey
Elegant entryway photo in Milwaukee with beige walls and a gray front door
Elegant entryway photo in Milwaukee with beige walls and a gray front door

 Echelon Builders, Inc.
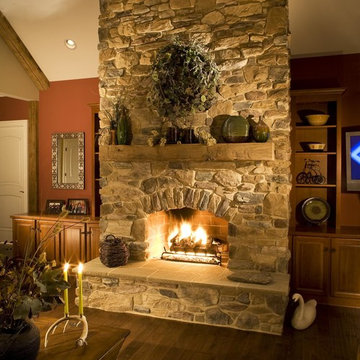
We've been forbidden to ever show the "before" picture...j/k. Would you believe that the original space had a partition wall separating the Kitchen and Dining where our 12x14 main beam sits? This space was meant to be open. Thank you Manomin for the beautiful reclaimed product...extending the life of these giant 12x14 hand-hewn barn timbers means a lot to the homeowners and myself. They are treasures! Thanks to Thermador appliances, Restoration Hardware, Crystal Cabinetry & Urban Ironcraft for being great partners on this remodel.
Photo by: Tom Martineau (Martineau Design)

 Donald Lococo Architects
Located on farmland in McLean, Virginia, the American Farmhouse balances the expected comforts of a new home with the bucolic beauty of an old farmhouse. The final site plan still has evidence showing parallel courses of the barn’s destiny. The house mass is broken and lowered so that the home can remain secondary to the monolithic barn structure. Earthy and elemental materials are selected for the home that reference the barn without directly mimicking it. Wooden members found inside the barn and from other barns bridge ceilings and are used in floors along with rustic slate adding to a sense of simplicity to the farmhouse design.
The age and patina of the barn is reflected in the house’s textural use of board and batten and field stone layered similar to stone foundations. The original development plan was to demolish the existing barn and construct three suburban homes. Part of an endangered breed, as one of the few remaining barns in the area, it was originally viewed as a challenge in a luxury home construction with several difficulties posed to the impending project: it would be expensive to renovate, vulnerable to demolition, and threatened by urban sprawl. However, instead of trying to alter or destroy the barn, the structure was fully embraced into the traditional architecture project as a centerpiece and was used as the inspiration for the home. The new house was sited parallel to the barn so that views to the barn gable were accessible.
 ORIJIN STONE, LLC

Nestled on 90 acres of peaceful prairie land, this modern rustic home blends indoor and outdoor spaces with natural stone materials and long, beautiful views. Featuring ORIJIN STONE's Westley™ Limestone veneer on both the interior and exterior, as well as our Tupelo™ Limestone interior tile, pool and patio paving.
Architecture: Rehkamp Larson Architects Inc
Builder: Hagstrom Builders
Landscape Architecture: Savanna Designs, Inc
Landscape Install: Landscape Renovations MN
Masonry: Merlin Goble Masonry Inc
Interior Tile Installation: Diamond Edge Tile
Interior Design: Martin Patrick 3
Photography: Scott Amundson Photography

Sponsored
Fredericksburg, OH

High Point Cabinets
Columbus' Experienced Custom Cabinet Builder | 4x Best of Houzz Winner



 Mark D. Williams Custom Homes, Inc.


Incredible double island entertaining kitchen. Rustic douglas fir beams accident this open kitchen with a focal feature of a stone cooktop and steel backsplash. Surrounded by Pella windows to allow light to invite this space with natural light.
 Zone4 Landscapes Ltd.
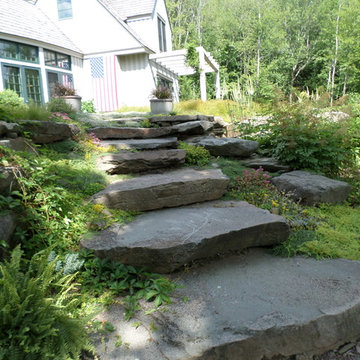
These natural stone steps connect the woodland garden with the wee bit of lawn along the house.
Design ideas for a rustic landscaping in New York.
Design ideas for a rustic landscaping in New York.

Sponsored
Sunbury, OH

J.Holderby - Renovations
Franklin County's Leading General Contractors - 2X Best of Houzz!

 Orion Rockscapes
Huckleberry Stone Steps with Montana Golden Sunrise Stone Wall
This is an example of a traditional backyard landscaping in Seattle.
This is an example of a traditional backyard landscaping in Seattle.
 English Stone

Front Concrete landscape steps along with stone entryway steps with modified buttresses. By English Stone
Design ideas for a mid-sized transitional front yard stone landscaping in Minneapolis.
Design ideas for a mid-sized transitional front yard stone landscaping in Minneapolis.
 Hoffman Grayson Architects LLP
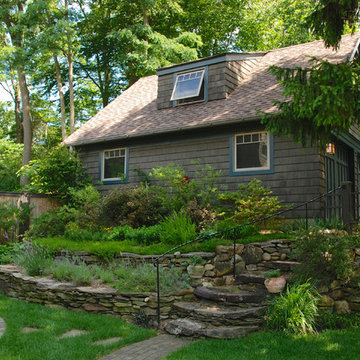
One of the first projects at our house was to tear down the existing detached garage, which was right alongside the house, occupying too much of the only yard space we had.
We designed a new two and one half car garage in the Arts and Crafts style, closer to the street, and we built rustic steps coming down into our front yard. We built the rustic stone walls to manage the 5' grade change from the front yard to the garage level.
A custom rustic iron railing provides safety, without taking away from the natural appearance.
Photo by Glen Grayson, AIA
1