
Search results for "Sabre gray" in Home Design Ideas

 Rachel Reider Interiors
Michael Partenio
Inspiration for a coastal bathroom remodel in Boston with marble countertops, gray cabinets, shaker cabinets, gray walls and a drop-in sink
Inspiration for a coastal bathroom remodel in Boston with marble countertops, gray cabinets, shaker cabinets, gray walls and a drop-in sink
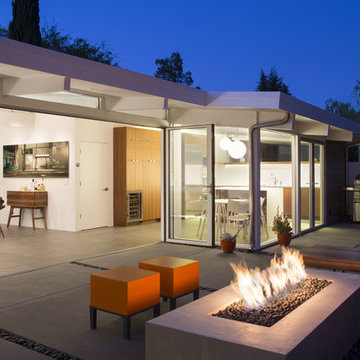
 Klopf Architecture
Klopf Architecture, Arterra Landscape Architects, and Flegels Construction updated a classic Eichler open, indoor-outdoor home. Expanding on the original walls of glass and connection to nature that is common in mid-century modern homes. The completely openable walls allow the homeowners to truly open up the living space of the house, transforming it into an open air pavilion, extending the living area outdoors to the private side yards, and taking maximum advantage of indoor-outdoor living opportunities. Taking the concept of borrowed landscape from traditional Japanese architecture, the fountain, concrete bench wall, and natural landscaping bound the indoor-outdoor space. The Truly Open Eichler is a remodeled single-family house in Palo Alto. This 1,712 square foot, 3 bedroom, 2.5 bathroom is located in the heart of the Silicon Valley.
Klopf Architecture Project Team: John Klopf, AIA, Geoff Campen, and Angela Todorova
Landscape Architect: Arterra Landscape Architects
Structural Engineer: Brian Dotson Consulting Engineers
Contractor: Flegels Construction
Photography ©2014 Mariko Reed
Location: Palo Alto, CA
Year completed: 2014

 User
UserRenovation of 1960's bathroom in New York City. Dimensions, less than 5"-0" x 8'-0". Thassos marble subway tiles with Blue Celeste mosaic and slabs. Kohler shower head and sprays, Furniture Guild vanity, Toto faucet and toilet
Photo: Elizabeth Dooley
Find the right local pro for your project

 Two Hawks Design and Development
Inspiration for a mid-sized transitional master white tile marble floor bathroom remodel in Phoenix with flat-panel cabinets, white cabinets, an undermount sink, white walls, quartz countertops and white countertops
 Hilary Walker
Photo: Hilary Rose Walker © 2013 Houzz
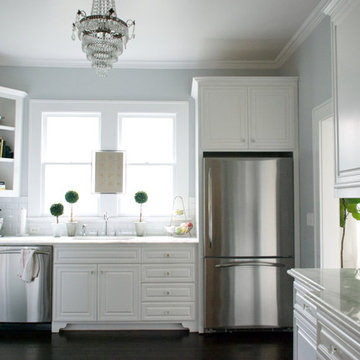
Inspiration for a transitional kitchen remodel in Dallas
Inspiration for a transitional kitchen remodel in Dallas
 Sutro Architects
Matthew Millman Photography
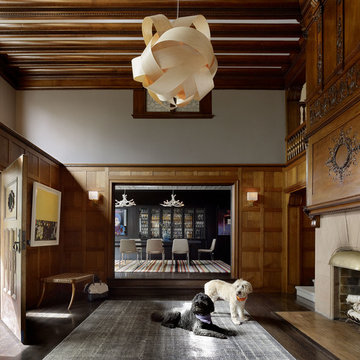
Inspiration for a large transitional entryway remodel in San Francisco
Inspiration for a large transitional entryway remodel in San Francisco
 KW Designs
Architect: Ted Schultz, Schultz Architecture ( http://www.schultzarchitecture.com/)
Contractor: Casey Eskra, Pacific Coast Construction ( http://pcc-sd.com/), Christian Naylor
Photography: Chipper Hatter Photography ( http://www.chipperhatter.com/)






 J. Latter Design LLC + Realtor
Steven Busken
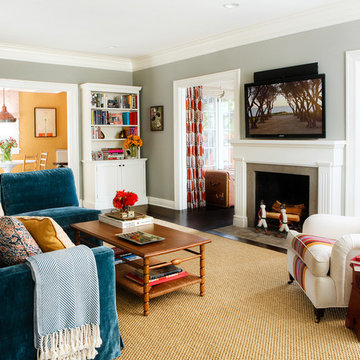
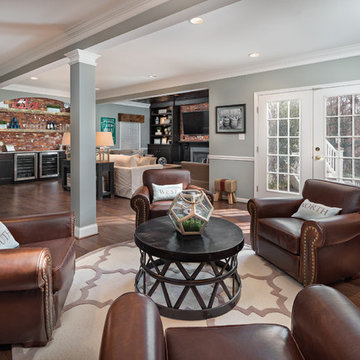
Large transitional enclosed dark wood floor and brown floor family room photo in Los Angeles with gray walls, a standard fireplace, a wall-mounted tv and a concrete fireplace
Large transitional enclosed dark wood floor and brown floor family room photo in Los Angeles with gray walls, a standard fireplace, a wall-mounted tv and a concrete fireplace
 Always by Design ARCHITECTURE
Design: Always by Design (AxD) principal Ed Barnhart, AIA; Photo Credit: Paul S. Bartholomew

Arts and crafts l-shaped light wood floor and brown floor open concept kitchen photo in Philadelphia with an undermount sink, shaker cabinets, light wood cabinets, granite countertops, stainless steel appliances and an island
Arts and crafts l-shaped light wood floor and brown floor open concept kitchen photo in Philadelphia with an undermount sink, shaker cabinets, light wood cabinets, granite countertops, stainless steel appliances and an island

Sponsored
Columbus, OH

Hope Restoration & General Contracting
Columbus Design-Build, Kitchen & Bath Remodeling, Historic Renovations
 HAVEN design+building llc
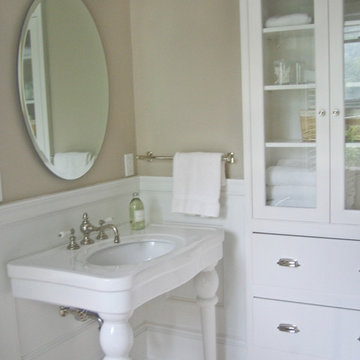

For this 1890s historic home in Burlington’s hill section, homeowners needed to update a master bath last renovated in the 1950s. The goal was in incorporate modern, state-of-the-art amenities while restoring the style of the original architecture. Working within the confines of the room’s modest size, we were able to carve out space for a double walk-in shower, an air jetted chromatherapy tub with a custom mahogany deck and a charming vintage style console sink. The custom cabinetry, paneled wainscoting, doors and trim we designer for this project replicated the period millwork of the home, while the polished nickel fittings provided state-of-the-art function with vintage style. Above the tub we added an interior stained glass window that referenced other such period windows in the home.
 saiman design, LLC - Shari Saiman
Linda McManus Images
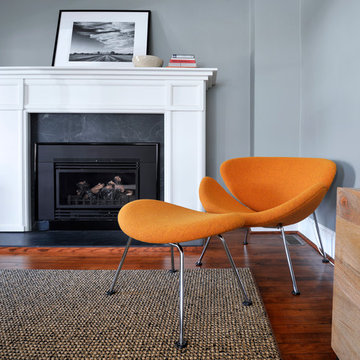

Example of a mid-sized transitional enclosed medium tone wood floor living room library design in Philadelphia with blue walls, a standard fireplace, a wood fireplace surround and a tv stand
Example of a mid-sized transitional enclosed medium tone wood floor living room library design in Philadelphia with blue walls, a standard fireplace, a wood fireplace surround and a tv stand
 Ben Herzog
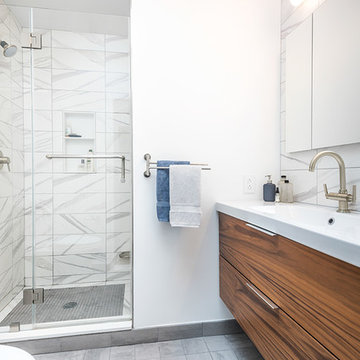
The marble of the master shower is actually an easy-care porcelain look-alike, at a fraction of the cost.
Floor: Terra Maestricht in Smoke Gray by Mosa.
Walls: Porcelain Calacatta-look, Decor Planet.
Plumbing: Grohe Atrio in brushed nickel.
Light: Kovacs, Y Lighting.
Vanity: IKEA base, walnut front by Semi-handmade.




 J. Latter Design LLC + Realtor
Steven Busken
Inspiration for a large transitional enclosed dark wood floor and brown floor family room remodel in Los Angeles with gray walls, a standard fireplace, a concrete fireplace and a wall-mounted tv
Inspiration for a large transitional enclosed dark wood floor and brown floor family room remodel in Los Angeles with gray walls, a standard fireplace, a concrete fireplace and a wall-mounted tv
 saiman design, LLC - Shari Saiman
Linda McManus Images
Living room library - mid-sized transitional enclosed medium tone wood floor living room library idea in Philadelphia with blue walls, a standard fireplace, a wood fireplace surround and a tv stand
Living room library - mid-sized transitional enclosed medium tone wood floor living room library idea in Philadelphia with blue walls, a standard fireplace, a wood fireplace surround and a tv stand
1