
Search results for "Sandstone pathways" in Home Design Ideas

 Annie Elliott Design
Jenn Verrier
This is an example of a traditional backyard landscaping in DC Metro.
This is an example of a traditional backyard landscaping in DC Metro.
 Landscape St. Louis, Inc.
Landscape St. Louis, Inc.

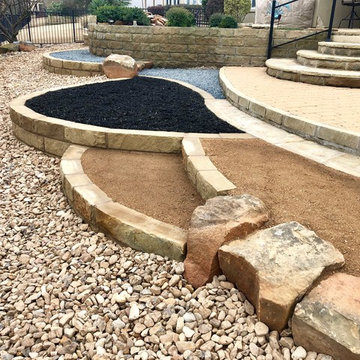
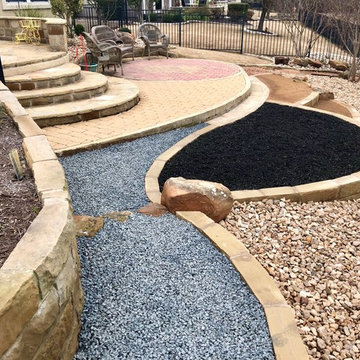
Inspiration for a large traditional stone garden path in St Louis.
Inspiration for a large traditional stone garden path in St Louis.
 KD Landscape


A monstrous change from 1995, the landscape is now a riot of color with perennials and container plantings complementing the boxwood hedge. A bluestone entry and new limestone steps highlight the front makeover.
Find the right local pro for your project


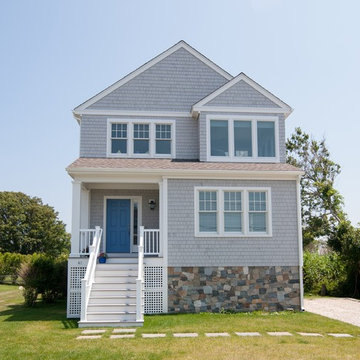
 Streeter Custom Builder
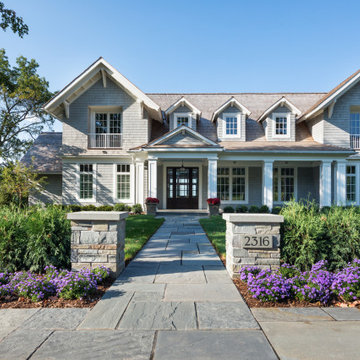
Natural flagstone pathway leads to classic shingle-style home entry. Gable roofline with deep eaves and triple dormers express a traditional coastal style.
 Borrowed Ground LLC
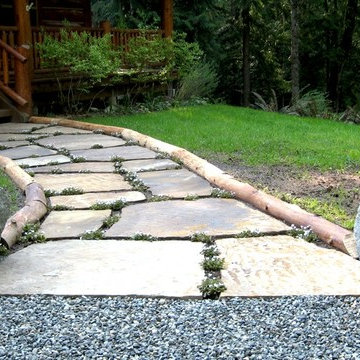
This is a rustic entry walkway using large arkansas sandstone 3" thick for the pavers, with a large boulder we split to create an informal portal, as well as bench stones. Walkway is 7' wide by 22' long.


Sponsored
Columbus, OH

Structural Remodeling
Franklin County's Heavy Timber Specialists | Best of Houzz 2020!
 Santa Barbara Home Design
Design Consultant Jeff Doubét is the author of Creating Spanish Style Homes: Before & After – Techniques – Designs – Insights. The 240 page “Design Consultation in a Book” is now available. Please visit SantaBarbaraHomeDesigner.com for more info.
Jeff Doubét specializes in Santa Barbara style home and landscape designs. To learn more info about the variety of custom design services I offer, please visit SantaBarbaraHomeDesigner.com
Jeff Doubét is the Founder of Santa Barbara Home Design - a design studio based in Santa Barbara, California USA.
 PermaDesign, Inc.
Photo Credit: Corrina See

Inspiration for a mid-sized asian partial sun backyard stone landscaping in Albuquerque for summer.
Inspiration for a mid-sized asian partial sun backyard stone landscaping in Albuquerque for summer.



Sponsored
Columbus, OH
Free consultation for landscape design!

Peabody Landscape Group
Franklin County's Reliable Landscape Design & Contracting

 House of L
A traditional Georgian home receives an incredible transformation with an addition to expand the originally compact kitchen and create a pathway into the family room and dining area, opening the flow of the spaces that allow for fluid movement from each living space for the young family of four. Taking the lead from the client's desire to have a contemporary and edgier feel to their home's very classic facade, House of L worked with the architect's addition to the existing kitchen to design a kitchen that was incredibly functional and gorgeously dramatic, beckoning people to grab a barstool and hang out. Glossy macassar ebony wood is complimented with lacquered white cabinets for an amazing study in contrast. An oversized brushed nickel hood with polished nickel banding makes a presence on the feature wall of the kitchen. Brushed and polished nickel details are peppered in the landscape of this room, including the cabinets in the second island, a storage cabinet and automated hopper doors by Hafele on the refrigeration wall and all of the cabinet hardware, supplied and custom sized by Rajack. White quartz countertops by Hanstone in the Bianco Canvas colorway float on all the perimeter cabinets and the secondary island and creates a floating frame for the Palomino Quartzite that is a highlight in the kitchen and lends an organic feel to the clean lines of the millwork. The backsplash area behind the rangetop is a brick patterned mosaic blend of stone and glass, while surrounding walls have a layered sandstone tile that lend an incredible texture to the room. The light fixture hanging above the second island is by Wells Long and features faceted metal polygons with an amber gold interior. Woven linen drapes at window winks at the warmer tones in the room with a lustrous sheen that catches the natural light filtering in. The rift and sawn cut white oak floors are 8" planks that were fitted and finished on site to match the existing floor in the family and dining rooms. The clients were very clear on the appliances they needed the kitchen to accommodate. In addition to the vast expanses of wall space that were gained with the kitchen addition the larger footprint allowed for two sizeable islands and a host of cooking amenities, including a 48" rangetop, two double ovens, a warming drawer, and a built-in coffee maker by Miele and a 36" Refrigerator and Freezer and a beverage drawer by Subzero. A fabulous stainless steel Kallista sink by Mick De Giulio's series for the company is fitted in the first island which serves as a prep area, flanked by an Asko dishwasher to the right. A Dorenbracht faucet is a strong compliment to the scale of the sink. A smaller Kallista stainless sink is centered in the second island which has a secondary burner by Miele for overflow cooking.
Jason Miller, Pixelate
 Kim Grant Design Inc
Kim Grant, Architect;
Elizabeth Barkett, Interior Designer - Ross Thiele & Sons Ltd.;
Theresa Clark, Landscape Architect;
Gail Owens, Photographer

Mid-sized tuscan white one-story stucco gable roof photo in San Diego
Mid-sized tuscan white one-story stucco gable roof photo in San Diego

 Stone Farm
Belgian sandstone and Porphyry squares come together to create a useful and visually interesting gutter swail.
This is an example of a huge traditional courtyard stone driveway in New York.
This is an example of a huge traditional courtyard stone driveway in New York.
 Davitt Design Build, Inc.
Hilary B. Photography
Example of a beach style stone exterior home design in Providence
Example of a beach style stone exterior home design in Providence

Sponsored
Columbus, OH
Structural Remodeling
Franklin County's Heavy Timber Specialists | Best of Houzz 2020!

 Ginkgo Leaf Studio
View of the new entrance to the historical John Randal McDonald designed home. We were retained for the landscape design partially because of our background in architecture and our understanding of the mid-century aesthetic.
Renn Kuhnen Photography

 Landscape Logic
Natural boulders set in the landscape within the planting areas. In the background are raised wood box vegetable gardens filled with herbs and vegetables. These boxes are made of redwood and filled with rich composted soil ready to feed the plants.
 Ecoscape Environmental Design

Massive buff-colored stone slabs create a gentle descending pathway down to the lower level dry creek area and satellite patio. Crevices make ideal spots for nesting hardy culivars. Surrounding contemporary buildings' linear lines are juxtaposed with natural forms and shapes, allowing a more integrated design aesthetic to the natural surroundings of the Front Range.
1