
Search results for "Scroll mirror" in Home Design Ideas
 Dona Rosene Interiors
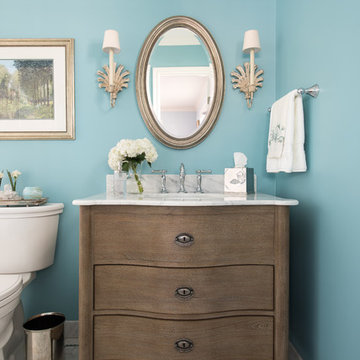
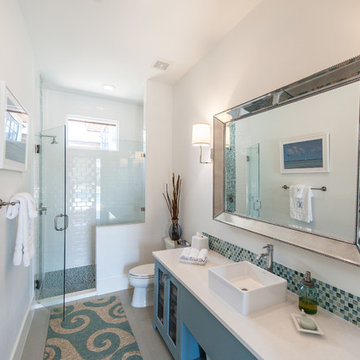
This Guest Bath was awarded 2nd Place in the ASID LEGACY OF DESIGN TEXAS 2015 for Traditional Bathroom. Interior Design and styling by Dona Rosene Interiors.
Photography by Michael Hunter.

 Cardamon Design
Inspiration for a transitional medium tone wood floor and brown floor bedroom remodel in Other with gray walls
 AT6 Architecture + Design Build

Inspiration for a small coastal blue tile and glass tile gray floor powder room remodel in Sacramento with a one-piece toilet, blue walls, a pedestal sink and white cabinets
Find the right local pro for your project



 Debra L. Bryant, ASID, CID Interior Design
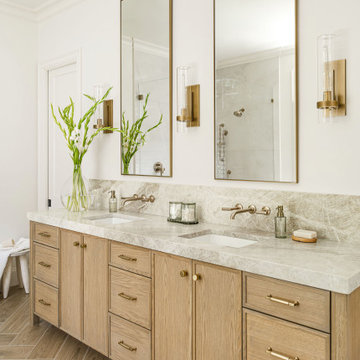

Vanity area of existing on-suite bathroom- ceramic tile and tile borders remained from existing. All countertops replaced and flooring replaced
Example of a mid-sized ornate master white tile and porcelain tile porcelain tile and multicolored floor alcove bathtub design in Orange County with raised-panel cabinets, white cabinets, gray walls and marble countertops
Example of a mid-sized ornate master white tile and porcelain tile porcelain tile and multicolored floor alcove bathtub design in Orange County with raised-panel cabinets, white cabinets, gray walls and marble countertops


 William W. Stubbs and Associates

Inspiration for a large mediterranean master dark wood floor bedroom remodel in Houston with beige walls, a standard fireplace and a wood fireplace surround
 Rich Starley Interior Design Studio
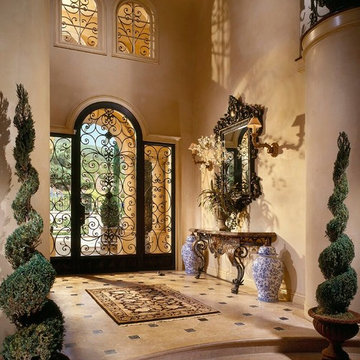
Entryway - large traditional entryway idea in Los Angeles with beige walls and a glass front door
 Nancy Boughton Interiors

Small beach style 3/4 mosaic tile floor bathroom photo in Boston with shaker cabinets, white cabinets, a two-piece toilet, white walls, an undermount sink and solid surface countertops
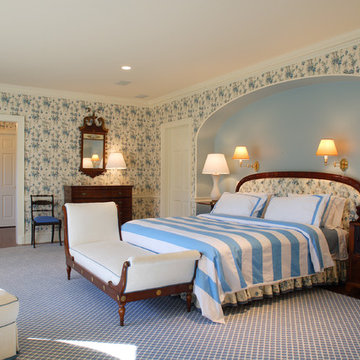
 John Milner Architects, Inc.
Matt Wargo Photography
Elegant dark wood floor bedroom photo in Philadelphia with gray walls
Elegant dark wood floor bedroom photo in Philadelphia with gray walls
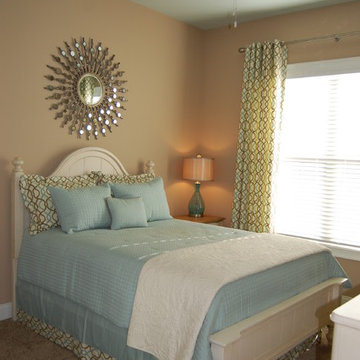
 Designs From Beth's House
Beth Satterfield
Mid-sized elegant guest carpeted and beige floor bedroom photo in Other with beige walls and no fireplace
Mid-sized elegant guest carpeted and beige floor bedroom photo in Other with beige walls and no fireplace

 Clark Collins - Collins Design & Development
Photo by Grey Crawford
Example of a small beach style galley dark wood floor kitchen design in Orange County with a single-bowl sink, shaker cabinets, white cabinets, black backsplash and no island
Example of a small beach style galley dark wood floor kitchen design in Orange County with a single-bowl sink, shaker cabinets, white cabinets, black backsplash and no island


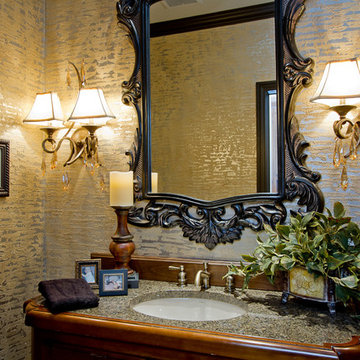

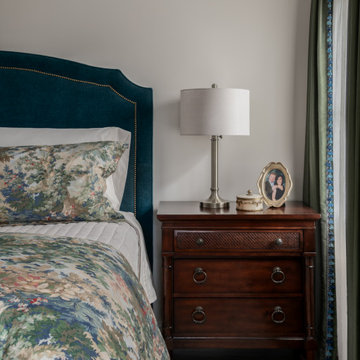
 Distinctive Interior Designs
This Modern English home has history! Passed down through family inheritance, it hadn’t been truly updated since 1965. Lucky us that we met Vince & Angelica after they searched for just the right design team!
The inspiration for this now elegant home started with their award winning backyard garden and koi pond. Like their landscaping, elegance and details now abound throughout the interior of this home also! Every surface was transformed to create a ‘new’ old world charm. Double saturated shadowbox, unique wallpaper, and checkerboard tile details set the backdrop for our curated blend of furnishing and accessory elements from top to bottom. Many cherished collectibles were carefully integrated as well.
Oh, but the KITCHEN!! You can see even more details here!


 Michelle Montgomery Interiors
Thermador Kitchen Design Contest - Regional Winner
Large transitional u-shaped dark wood floor and brown floor eat-in kitchen photo in Salt Lake City with a double-bowl sink, dark wood cabinets, white backsplash, stainless steel appliances, marble countertops, stone slab backsplash, an island and recessed-panel cabinets
Large transitional u-shaped dark wood floor and brown floor eat-in kitchen photo in Salt Lake City with a double-bowl sink, dark wood cabinets, white backsplash, stainless steel appliances, marble countertops, stone slab backsplash, an island and recessed-panel cabinets

Sponsored
Sunbury, OH

J.Holderby - Renovations
Franklin County's Leading General Contractors - 2X Best of Houzz!
 Cathie Hong Interiors

This single family home had been recently flipped with builder-grade materials. We touched each and every room of the house to give it a custom designer touch, thoughtfully marrying our soft minimalist design aesthetic with the graphic designer homeowner’s own design sensibilities. One of the most notable transformations in the home was opening up the galley kitchen to create an open concept great room with large skylight to give the illusion of a larger communal space.
 Cupic Custom Homes LLC
Felix Sanchez

Inspiration for a mid-sized shabby-chic style master dark wood floor bedroom remodel in Houston with a standard fireplace, a stone fireplace and gray walls
Inspiration for a mid-sized shabby-chic style master dark wood floor bedroom remodel in Houston with a standard fireplace, a stone fireplace and gray walls
 Distinctive Interior Designs
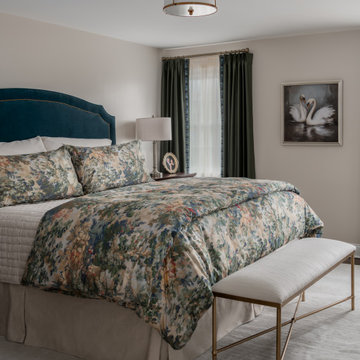
This Modern English home has history! Passed down through family inheritance, it hadn’t been truly updated since 1965. Lucky us that we met Vince & Angelica after they searched for just the right design team!
The inspiration for this now elegant home started with their award winning backyard garden and koi pond. Like their landscaping, elegance and details now abound throughout the interior of this home also! Every surface was transformed to create a ‘new’ old world charm. Double saturated shadowbox, unique wallpaper, and checkerboard tile details set the backdrop for our curated blend of furnishing and accessory elements from top to bottom. Many cherished collectibles were carefully integrated as well.
Oh, but the KITCHEN!! You can see even more details here!
1