
Search results for "Second story deck" in Home Design Ideas

 Cedarstone Group Inc.
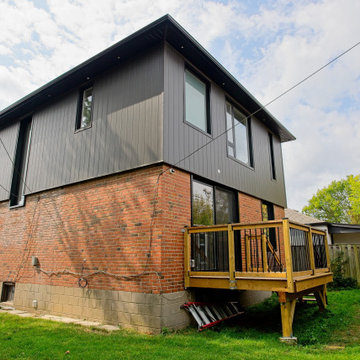
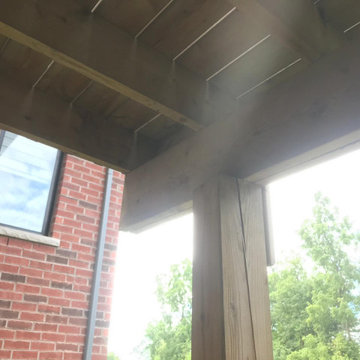
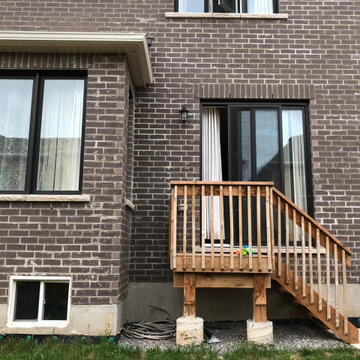
A rear corner view shows the charcoal second-storey addition above the original brick base of this Scarborough house.
A raised wood deck with black balusters provides access to the lawn. Black-framed windows and dark roof trim coordinate the expanded home’s exterior. Part of Cedarstone Group Inc.’s 2024 whole-home renovation and second-storey addition in Scarborough, Toronto.
This Toronto home addition brings a new upper storey together with the existing brick house as part of a complete home remodel. The exterior design combines contemporary cladding, updated windows and coordinated architectural details. For homeowners exploring a second-floor addition, second-storey extension or whole-house renovation in Scarborough, the project illustrates how an expanded home can retain elements of its original character while gaining a modern exterior.
Explore this project and Cedarstone Group Inc.’s renovation work at cedarstonereno.com.

Find the right local pro for your project

 Cedarstone Group Inc.
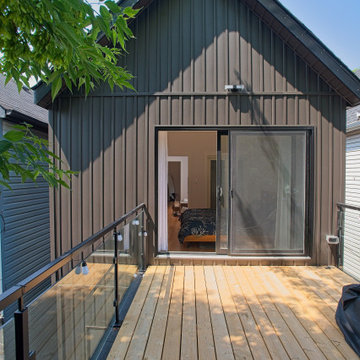
A wider view centres the dark-clad rear gable and sliding glass doorway above the wood deck. Vertical siding contrasts with the horizontal deck boards, while the black-framed glass railing defines the outdoor edge. The simple gabled form and restrained material palette give the addition a cohesive Scandinavian character.
Scandi Skies is a Scandinavian second-storey addition in East York, Toronto, designed and built by Cedarstone Group Inc. The bungalow transformation combines a new upper floor, structural reinforcement, an upgraded building envelope and a cohesive modern exterior.
Explore Toronto home renovations and second-storey additions at cedarstonereno.com.

Sponsored
Westerville, OH

Custom Home Works
Franklin County's Award-Winning Design, Build and Remodeling Expert
 TnT Builders Inc


Covering a second story Trex deck, this gable end patio cover includes a ceiling fan and recessed lighting. The second story deck & patio cover combination is a great place for year-round BBQ’s and outdoor dinners, while the Trex Spiral Stairs lead underneath to a great sheltered play area for the kids.
 Spitzack Builders, Inc.
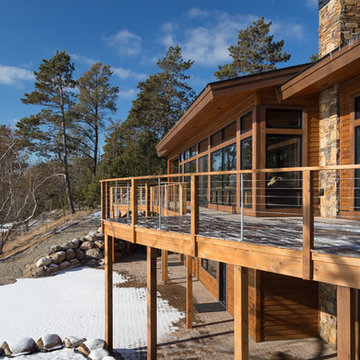
Example of a large mountain style backyard deck design in Minneapolis with a roof extension
 Archadeck of Central Iowa
Harold Cross, Archadeck of Central Iowa

Example of a large classic backyard balcony deck design with a roof extension
Example of a large classic backyard balcony deck design with a roof extension

 Archadeck of the Foothills
Second story upgraded Timbertech Pro Reserve composite deck in Antique Leather color with picture frame boarder in Dark Roast. Timbertech Evolutions railing in black was used with upgraded 7.5" cocktail rail in Azek English Walnut. Also featured is the "pub table" below the deck to set drinks on while playing yard games or gathering around and admiring the views. This couple wanted a deck where they could entertain, dine, relax, and enjoy the beautiful Colorado weather, and that is what Archadeck of Denver designed and built for them!
 TnT Builders Inc
Covering a second story Trex deck, this gable end patio cover includes a ceiling fan and recessed lighting. The second story deck & patio cover combination is a great place for year-round BBQ’s and outdoor dinners, while the Trex Spiral Stairs lead underneath to a great sheltered play area for the kids.
 Stanton Homes
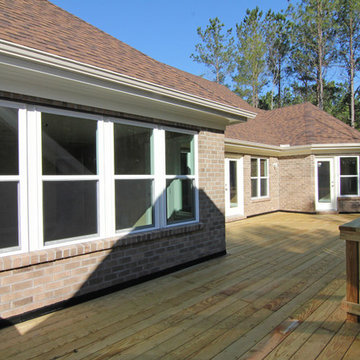
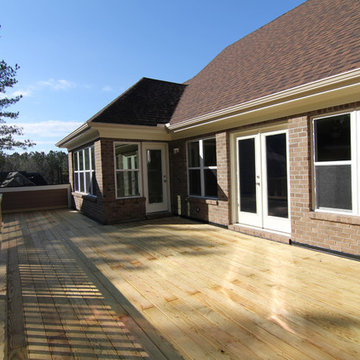
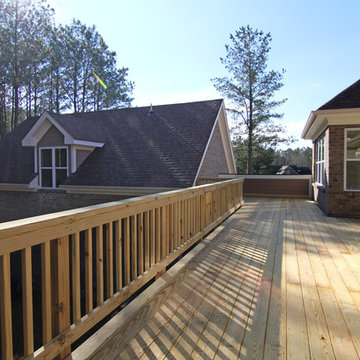
The second story deck follows along the rec room and two bedrooms.
Mid-sized cottage backyard balcony deck photo in Raleigh with no cover
Mid-sized cottage backyard balcony deck photo in Raleigh with no cover

Sponsored
Westerville, OH
Custom Home Works
Franklin County's Award-Winning Design, Build and Remodeling Expert
 Stanton Homes
The second story deck follows along the rec room and two bedrooms.
Mid-sized farmhouse backyard balcony deck photo in Raleigh with no cover
Mid-sized farmhouse backyard balcony deck photo in Raleigh with no cover
 Stanton Homes
The second story deck follows along the rec room and two bedrooms.
Mid-sized farmhouse backyard balcony deck photo in Raleigh with no cover
Mid-sized farmhouse backyard balcony deck photo in Raleigh with no cover





 grouparchitect
Architect: Grouparchitect.
Contractor: Barlow Construction.
Photography: Chad Savaikie.
Mid-sized modern beige three-story mixed siding exterior home idea in Seattle with a shed roof
Mid-sized modern beige three-story mixed siding exterior home idea in Seattle with a shed roof
1