
Search results for "Senora gray" in Home Design Ideas
 JayMarc Homes
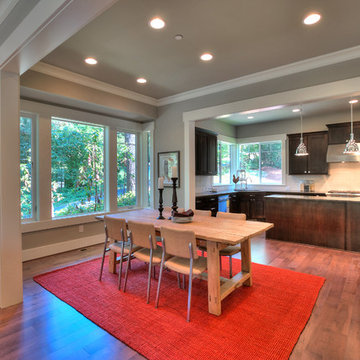
A casual dining is conveniently open to the Kitchen. Everyone at the table can smell the wonderful aroma from the Kitchen.
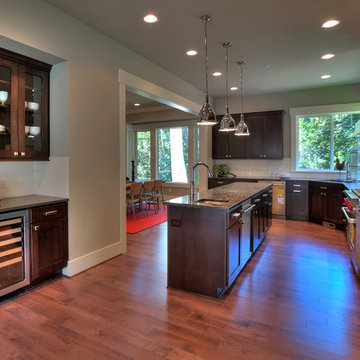
Kitchen/dining room combo - mid-sized transitional medium tone wood floor kitchen/dining room combo idea in Seattle with gray walls and no fireplace
Kitchen/dining room combo - mid-sized transitional medium tone wood floor kitchen/dining room combo idea in Seattle with gray walls and no fireplace
 Cushman Design Group
Photo Credit: Susan Teare

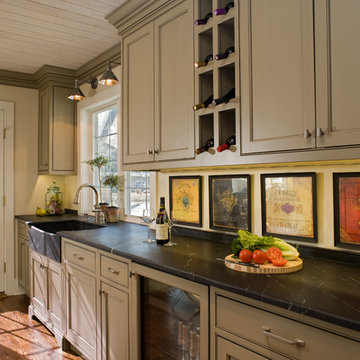
Mountain style galley medium tone wood floor eat-in kitchen photo in Burlington with an undermount sink, recessed-panel cabinets, green cabinets, stainless steel appliances, an island and black countertops
Mountain style galley medium tone wood floor eat-in kitchen photo in Burlington with an undermount sink, recessed-panel cabinets, green cabinets, stainless steel appliances, an island and black countertops

Find the right local pro for your project
 JayMarc Homes
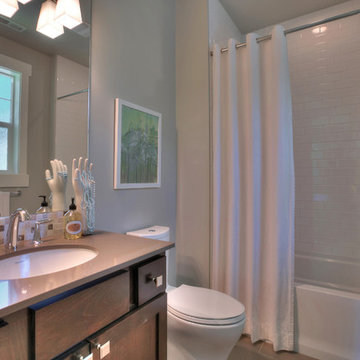
This Secondary Bathroom is completed with a Duravit sink and fully tiled tub/shower.
Inspiration for a mid-sized transitional multicolored tile and mosaic tile tub/shower combo remodel in Seattle with an undermount sink, beaded inset cabinets, medium tone wood cabinets, a one-piece toilet and gray walls
Inspiration for a mid-sized transitional multicolored tile and mosaic tile tub/shower combo remodel in Seattle with an undermount sink, beaded inset cabinets, medium tone wood cabinets, a one-piece toilet and gray walls

 Marie Flanigan Interiors
Julie Soefer Photography
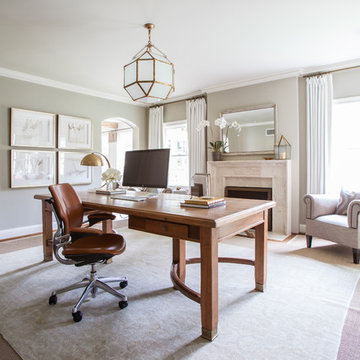
Home office - traditional home office idea in Houston
Home office - traditional home office idea in Houston

Sponsored
Sunbury, OH

J.Holderby - Renovations
Franklin County's Leading General Contractors - 2X Best of Houzz!

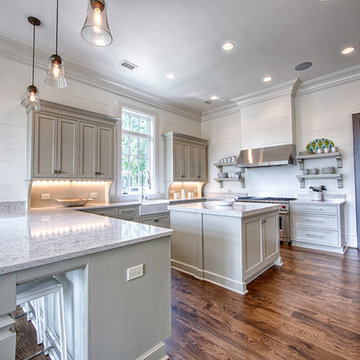
 Toulmin Kitchen & Bath
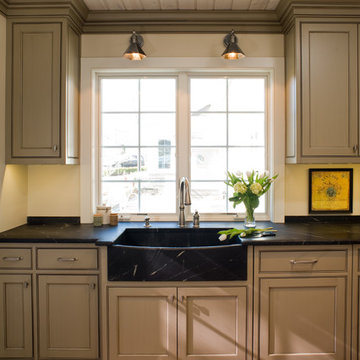
This traditional kitchen has cabinets painted in Benjamin Moore Senora Gray 1530, open shelving to the sides of the professional Wolf range and shiplap walls constructed using eight inch poplar.
Photography: Lance Holloway
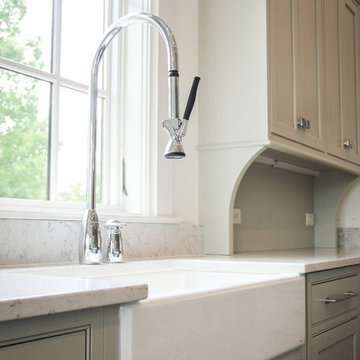
![BAY POINTE [Reno]](https://st.hzcdn.com/fimgs/a58142db0910ac5d_9090-w360-h360-b0-p0--.jpg)
 Omega Construction and Design, Inc.
© Greg Riegler
Large transitional u-shaped porcelain tile enclosed kitchen photo in Other with an undermount sink, shaker cabinets, gray cabinets, quartz countertops, white backsplash, ceramic backsplash, stainless steel appliances and a peninsula
Large transitional u-shaped porcelain tile enclosed kitchen photo in Other with an undermount sink, shaker cabinets, gray cabinets, quartz countertops, white backsplash, ceramic backsplash, stainless steel appliances and a peninsula
 JayMarc Homes
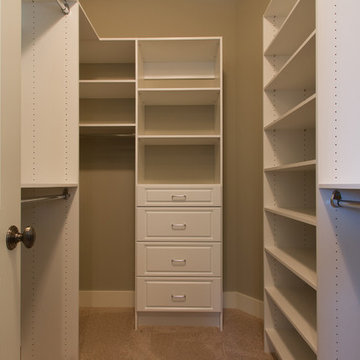
With shelves for your every need, and ample hanging space you'll be able to prepare for each day by picking the perfect outfit of the day!
Inspiration for a transitional closet remodel in Seattle
Inspiration for a transitional closet remodel in Seattle
 JayMarc Homes
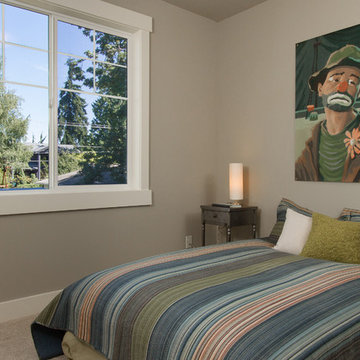
With multiple spare bedrooms, you'll have enough space for your family and friends. This bedroom features a large window for natural light and views of the beautiful Pacific Northwest.

Sponsored
Columbus, OH

Hope Restoration & General Contracting
Columbus Design-Build, Kitchen & Bath Remodeling, Historic Renovations
 Kitchens of Diablo
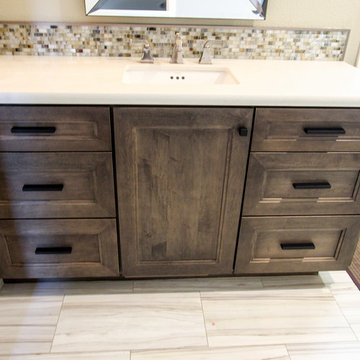
Transitional Style Bathroom with porcelain tile flooring, all wood cabinets and beautiful shower/vanity tile detailing. Clean neutral design. Dura Supreme Cabinetry in their Crestwood Framed Cabinetry line. All maple wood cabinets with the Dalton Panel door style and Poppyseed wood stain. Caesarstone Quartz countertops in Misty Carrara with a pencil edge detail. Sink by Ronbow. Faucets and plumbing fixtures all by American Standard. All tile from local tile shop Siena Tile. Benjamin Moore paint Senora Grey 1529 on walls. Kelly Moore Swiss Coffee is the ceiling and trim. The cabinet hardware is by Top Knobs. TK32BLK (Knobs) & TK276BLK (Pulls). The flooring is a porcelain tile 12 x 24.
 JayMarc Homes
Convenience and open space are two great words to describe the Kitchen in the Roma home design. Ample cabinet space for hiding items and showing off great pieces.
 JayMarc Homes

The entry allows art work to be displayed beautifully with a built-in nook with cabinets for storage. The entry shows off the elongation of the open floor plan.

Sponsored
Delaware, OH

Buckeye Basements, Inc.
Central Ohio's Basement Finishing ExpertsBest Of Houzz '13-'21
 JayMarc Homes
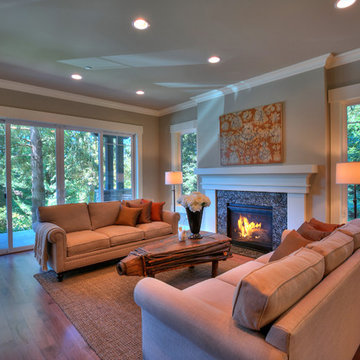
The Great Room contains large, glass sliding doors that lead to a Covered Entry Porch overlooking Mercer Island.
Inspiration for a mid-sized transitional formal and open concept medium tone wood floor living room remodel in Seattle with gray walls, a standard fireplace, a wall-mounted tv and a stone fireplace
Inspiration for a mid-sized transitional formal and open concept medium tone wood floor living room remodel in Seattle with gray walls, a standard fireplace, a wall-mounted tv and a stone fireplace
 JayMarc Homes

Large windows let in copious amounts of natural light, brightening up the Den. A closet is provided for storage or if converted into an extra Bedroom.
 Kitchens of Diablo
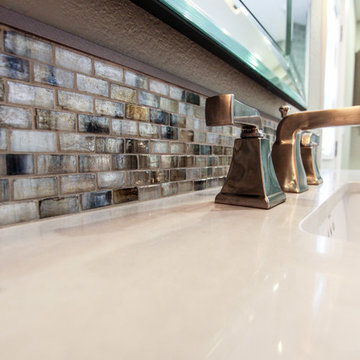
Transitional Style Bathroom with porcelain tile flooring, all wood cabinets and beautiful shower/vanity tile detailing. Clean neutral design. Dura Supreme Cabinetry in their Crestwood Framed Cabinetry line. All maple wood cabinets with the Dalton Panel door style and Poppyseed wood stain. Caesarstone Quartz countertops in Misty Carrara with a pencil edge detail. Sink by Ronbow. Faucets and plumbing fixtures all by American Standard. All tile from local tile shop Siena Tile. Benjamin Moore paint Senora Grey 1529 on walls. Kelly Moore Swiss Coffee is the ceiling and trim. The cabinet hardware is by Top Knobs. TK32BLK (Knobs) & TK276BLK (Pulls). The flooring is a porcelain tile 12 x 24.
1