
Search results for "Shabby chic table" in Home Design Ideas
 JL Interiors

Hollywood glamour meets contemporary meets shabby chic. Our client wanted a feminine touch to her master bedroom. With the soft sheepskin rug we paired it with a grey linen tufted headboard and a damask accent wallpaper wall. The room has a sexy and feminine feel to it. Exactly what the client asked for.

 Robin LaMonte/Rooms Revamped
Basement Family Room for empty nesters who relocated to Atlanta. They didn't downsize because they entertain family and friends from out of state.
Christina Wedge Photography

 Taylor Design Studio
This Tween Rock Star Room was custom designed for a girl who loves Taylor Swift, playing the guitar, and the colors blue and purple. The stage is all set for this new shining STAR! Photography by David Berlekamp
Find the right local pro for your project

 User
UserBright, colorful dining room with teal grasscloth, graphic banquette, marble dining table, leather sling chairs, and brass burst chandelier.
Photo Credit: Mary Costa
 Rachel Ashwell Shabby Chic Couture

An eclectic living room featuring a large leather Chesterfield Sofa with washable velvet seat covers and an array of decorative pillows made from vintage Indian textiles.

 WANE + FLITCH
Maple dining table with Chill Epoxy fill and Bridgeport legs. Matching maple bench with Pacific legs.
Inspiration for a craftsman kitchen remodel in Seattle
Inspiration for a craftsman kitchen remodel in Seattle
 User
UserJeff Herr
Small transitional formal and enclosed dark wood floor living room photo in Atlanta with gray walls, a standard fireplace and a stone fireplace
Small transitional formal and enclosed dark wood floor living room photo in Atlanta with gray walls, a standard fireplace and a stone fireplace


 Olamar Interiors
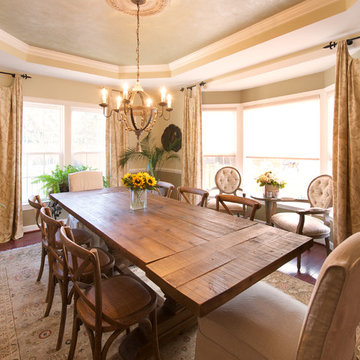
This rustic meets shabby chic dining room was designed for clients in Woodbridge. VA who wanted their home to feel like a bed and breakfast somewhere in Sonoma County. They wanted a soft, rustic feel to their space. We started with the venetian plaster finish in the tray ceiling for texture and warmth. We then gave the walls a soft greenish gold tone. We added the beautiful Aidan Gray chandelier over a large rustic Arhaus dining table and chairs. The parsons style end chairs were a treasure hunt find by the client, as were the chair covers. We added a banding in an olive linen to the bottom to give them a custom feel. The custom buffet is by Guildmaster in their antique white finish. The uniquely designed custom draperies are in a Thibaut printed linen. Photography by Tinius Photography
 Beddy's

Kids' room - shabby-chic style girl carpeted kids' room idea in Salt Lake City with beige walls
 Juan Felipe Goldstein Design Co Inc.

Bedroom - large shabby-chic style master light wood floor and brown floor bedroom idea in Los Angeles with beige walls and no fireplace

 Voce Di ID
Mid-sized farmhouse formal light wood floor and beige floor living room photo in New York with white walls, a standard fireplace and a stone fireplace
 Rachel Ashwell Shabby Chic Couture
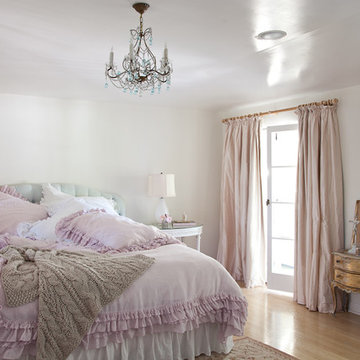
Example of a cottage chic master light wood floor bedroom design in Los Angeles with white walls

 Bee's Knees Design, LLC
Inspiration for a mid-sized country medium tone wood floor and brown floor kitchen/dining room combo remodel in Boston with beige walls and a standard fireplace

Sponsored
Sunbury, OH

J.Holderby - Renovations
Franklin County's Leading General Contractors - 2X Best of Houzz!

 Open Door Furniture
Sometimes the simplest things can be some of the most challenging. We built the base and top of this out of solid white oak. The shape seems simple enough but the way this is built required 48 different sides to line up nicely on the pedestal with floating mortise and tenon joinery to support it. All that on compound angles that are tapered.
The top is connected and supported via steel c channels that are recessed into the table top. This has the added benefit of keeping the table top flat on over the large cantilever.
A lot of math and planning but the end result was so amazing to see come together. And the space that it sat in was such a wonderful backdrop. We couldn't be happier with it.
As with all of our pieces, this custom dining table was hand made in San Diego, CA.

 Nar Design Group
This home remodel is a celebration of curves and light. Starting from humble beginnings as a basic builder ranch style house, the design challenge was maximizing natural light throughout and providing the unique contemporary style the client’s craved.
The Entry offers a spectacular first impression and sets the tone with a large skylight and an illuminated curved wall covered in a wavy pattern Porcelanosa tile.
The chic entertaining kitchen was designed to celebrate a public lifestyle and plenty of entertaining. Celebrating height with a robust amount of interior architectural details, this dynamic kitchen still gives one that cozy feeling of home sweet home. The large “L” shaped island accommodates 7 for seating. Large pendants over the kitchen table and sink provide additional task lighting and whimsy. The Dekton “puzzle” countertop connection was designed to aid the transition between the two color countertops and is one of the homeowner’s favorite details. The built-in bistro table provides additional seating and flows easily into the Living Room.
A curved wall in the Living Room showcases a contemporary linear fireplace and tv which is tucked away in a niche. Placing the fireplace and furniture arrangement at an angle allowed for more natural walkway areas that communicated with the exterior doors and the kitchen working areas.
The dining room’s open plan is perfect for small groups and expands easily for larger events. Raising the ceiling created visual interest and bringing the pop of teal from the Kitchen cabinets ties the space together. A built-in buffet provides ample storage and display.
The Sitting Room (also called the Piano room for its previous life as such) is adjacent to the Kitchen and allows for easy conversation between chef and guests. It captures the homeowner’s chic sense of style and joie de vivre.
 Rachel Ashwell Shabby Chic Couture

Pamela's living space is modern, elegant and a little bit Zen. Our job was to bring in a layer of comfy romance, so I focused on furnishing the space with mushy comfort, pure white slipcovers, warm woods, breezy linens and beautiful flowers, while respecting the modern edges.
We used soft, white-linen-covered furniture, flowing linen gauze curtains to divide up the open plan spaces, flowers, of course, and a chandelier to add twinkle. In her previous home, Pamela's collection of beautiful books were displayed on open shelves in a chaotic but organized way, but the bookshelves did not translate and so we housed the entire collection in cabinets on either side of the fireplace behind heavy doors of reclaimed wood. The floaty, feminine painting of tutus over the fireplace actually has an edge to it, as it is built up from layers of plaster and has a cement like texture.
Photo Credit: Amy Neunsinger
 Nar Design Group
This home remodel is a celebration of curves and light. Starting from humble beginnings as a basic builder ranch style house, the design challenge was maximizing natural light throughout and providing the unique contemporary style the client’s craved.
The Entry offers a spectacular first impression and sets the tone with a large skylight and an illuminated curved wall covered in a wavy pattern Porcelanosa tile.
The chic entertaining kitchen was designed to celebrate a public lifestyle and plenty of entertaining. Celebrating height with a robust amount of interior architectural details, this dynamic kitchen still gives one that cozy feeling of home sweet home. The large “L” shaped island accommodates 7 for seating. Large pendants over the kitchen table and sink provide additional task lighting and whimsy. The Dekton “puzzle” countertop connection was designed to aid the transition between the two color countertops and is one of the homeowner’s favorite details. The built-in bistro table provides additional seating and flows easily into the Living Room.
A curved wall in the Living Room showcases a contemporary linear fireplace and tv which is tucked away in a niche. Placing the fireplace and furniture arrangement at an angle allowed for more natural walkway areas that communicated with the exterior doors and the kitchen working areas.
The dining room’s open plan is perfect for small groups and expands easily for larger events. Raising the ceiling created visual interest and bringing the pop of teal from the Kitchen cabinets ties the space together. A built-in buffet provides ample storage and display.
The Sitting Room (also called the Piano room for its previous life as such) is adjacent to the Kitchen and allows for easy conversation between chef and guests. It captures the homeowner’s chic sense of style and joie de vivre.

 User
UserAlise O'Brien Photography
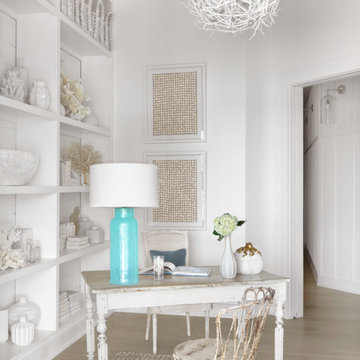
Beach style freestanding desk light wood floor study room photo in St Louis with white walls
Beach style freestanding desk light wood floor study room photo in St Louis with white walls
 ILCOR Builders
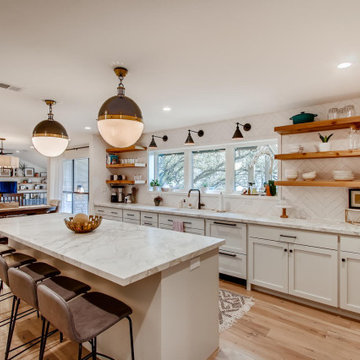
Example of a farmhouse l-shaped light wood floor and beige floor eat-in kitchen design in Austin with an undermount sink, shaker cabinets, white cabinets, white backsplash, stainless steel appliances, an island and white countertops

 Bjorling & Grant
Trendy light wood floor and brown floor kitchen/dining room combo photo in Minneapolis with white walls
1