
Search results for "Silverware holder" in Home Design Ideas

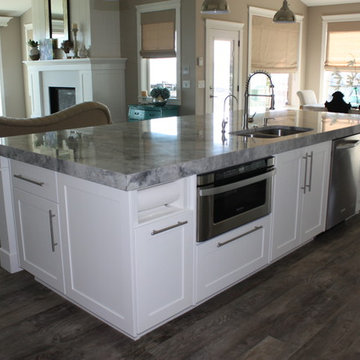
 Millennial Inc
Large farmhouse l-shaped dark wood floor open concept kitchen photo in Other with beaded inset cabinets, white cabinets, white backsplash, subway tile backsplash, stainless steel appliances, an island, a double-bowl sink and marble countertops
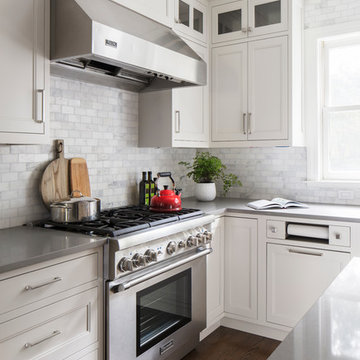
 Studio Dearborn

The Viking range hood was salvaged from another kitchen renovation by Studio Dearborn, and reused here. It works perfectly! The Thermador range was purchased new. This hard working little island has pots and pans drawers, a prep station with cutting board and knife storage, and dish drawers and silverware drawers for serving, plus room for 2-3 stools! Photos, Timothy Lenz.
Find the right local pro for your project
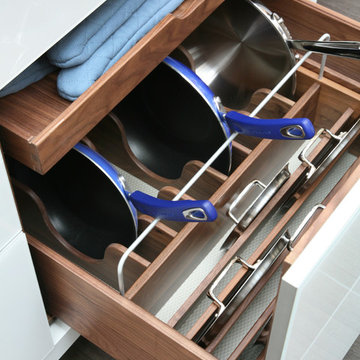
 Studio Dearborn
A 1920s colonial in a shorefront community in Westchester County had an expansive renovation with new kitchen by Studio Dearborn. Countertops White Macauba; interior design Lorraine Levinson. Photography, Timothy Lenz.

 User
UserExample of a large trendy u-shaped ceramic tile and brown floor open concept kitchen design in Phoenix with gray cabinets, quartzite countertops, stainless steel appliances and an island

 Adrienne DeRosa
Adrienne DeRosa © 2014 Houzz Inc.

Set for an afternoon gathering, the Ciacchis' picnic table is nothing less than effortlessly elegant. Pulling from her inspirations toward southern charm and hospitality, Jennifer combines treasures from her "junking" adventures with vintage Eva Zeisel china to create a mood befitting of the most perfect summer day.
The 12-foot table was hand made from barn siding. Jennifer picked the chairs from a dumpster, later realizing that each one had a name on it. "Because on the back of each one is a name of the person's chair, it makes it fun for parties because everyone gets a new name at dinner!" she says. Woven votives hang overhead, ready to create evening ambiance.
Adrienne DeRosa © 2014 Houzz



 Brighton Home Products
Laura Draths
Eat-in kitchen - mid-sized country l-shaped medium tone wood floor eat-in kitchen idea in Chicago with a farmhouse sink, recessed-panel cabinets, white cabinets, stainless steel appliances and an island
Eat-in kitchen - mid-sized country l-shaped medium tone wood floor eat-in kitchen idea in Chicago with a farmhouse sink, recessed-panel cabinets, white cabinets, stainless steel appliances and an island
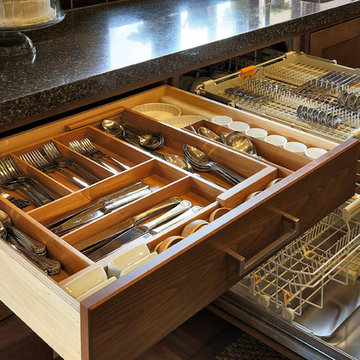
 GRADY-O-GRADY Construction & Development, Inc.
Applied Photogradhy
Inspiration for a transitional kitchen remodel in Orange County
Inspiration for a transitional kitchen remodel in Orange County
 Tracey Stephens Design, LLC
The back of this house was reconfigured to create one large open space. The old kitchen was relocated from the center of the space to the far end, switching locations with the dining room. Now there's plenty of room for friends & family to hang out at the island, lounge area or dining table. Very popular for game night!
 Fisher's Kitchen & Bath
Chipper Hatter
Trendy single-wall porcelain tile open concept kitchen photo in Kansas City with a double-bowl sink, recessed-panel cabinets, white cabinets, granite countertops, black backsplash, glass tile backsplash, stainless steel appliances and an island
Trendy single-wall porcelain tile open concept kitchen photo in Kansas City with a double-bowl sink, recessed-panel cabinets, white cabinets, granite countertops, black backsplash, glass tile backsplash, stainless steel appliances and an island

 Kitchen & Bath Concepts of Pittsburgh
Simone and Associates
Example of a zen kitchen design in Other with light wood cabinets, green backsplash, stone slab backsplash and black appliances
Example of a zen kitchen design in Other with light wood cabinets, green backsplash, stone slab backsplash and black appliances


 The Organized Couple - Professional Organizers
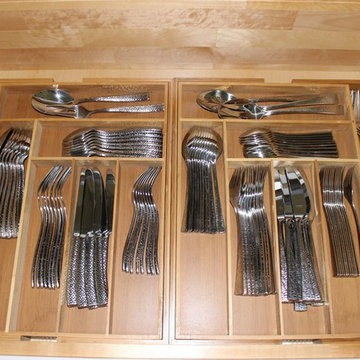
The client had two sets of silverware and rather than putting the extras into a drawer or cupboard never to be seen again, we organized them in two matching expandable dividers so that they would be functional and beautiful in the same location.

 Create Good Sinks

Apron front workstation sinks bring the action closer to you. Our 37 inch workstation sink is pictured here with our utensil board and stainless steel roll mat. You can use the utensil cups for drying hand-washed utensils, or for setting them up with a buffet. Here you can see a great shot of our patented seamless drain and half inch radius corners. Our sinks are hand-crafted and built for utility and luxury.
 Donald Lococo Architects
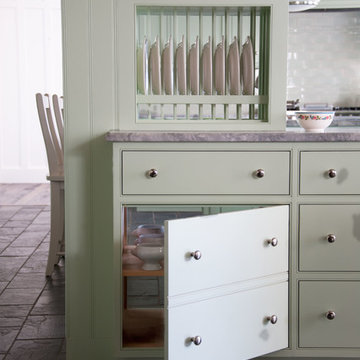
The owner said "any color but white" for her farmhouse kitchen country kitchen. Earthy and elemental materials are selected for the home that reference the barn without directly mimicking it. Wooden members found inside the barn and from other barns bridge ceilings and are used in floors along with rustic slate adding to a sense of simplicity to the farmhouse design.

Sponsored
Westerville, OH

Custom Home Works
Franklin County's Award-Winning Design, Build and Remodeling Expert
 RD Homes

Example of a large trendy l-shaped dark wood floor eat-in kitchen design in Santa Barbara with an undermount sink, flat-panel cabinets, white cabinets, stainless steel countertops, stainless steel appliances and an island
 Wm Ohs Showrooms

Example of a small transitional galley marble floor eat-in kitchen design in Denver with recessed-panel cabinets, white cabinets, quartz countertops, beige backsplash and stone tile backsplash
 Designs for Living by Wendy, LLC

Large elegant u-shaped medium tone wood floor and brown floor open concept kitchen photo in Jacksonville with raised-panel cabinets, white cabinets, granite countertops, an island and green countertops
1