
Search results for "Simple dining room" in Dining Photos
Refine by:
Budget
Sort by:Relevance
1 - 20 of 7,246 photos
Item 1 of 2
 LTW Design

Minimalist medium tone wood floor great room photo in New York with white walls, a standard fireplace and a brick fireplace
 Georgeanna Parks Interior Design
Anthony Rich Photography
www.anthonyrich.com
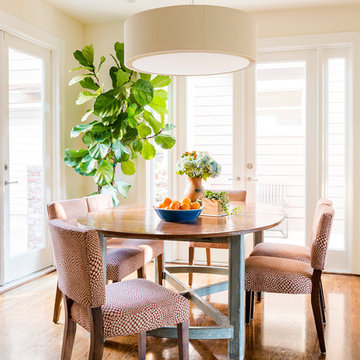
Example of a mid-sized transitional dark wood floor and brown floor kitchen/dining room combo design in Los Angeles with beige walls and no fireplace
Example of a mid-sized transitional dark wood floor and brown floor kitchen/dining room combo design in Los Angeles with beige walls and no fireplace

 Marvin Design Gallery by Eldredge Lumber
Integrity from Marvin Windows and Doors open this tiny house up to a larger-than-life ocean view.
Small farmhouse light wood floor and brown floor great room photo in Portland Maine with blue walls and no fireplace
Small farmhouse light wood floor and brown floor great room photo in Portland Maine with blue walls and no fireplace
Find the right local pro for your project

 Trilogy Partners
Japanese Tatami Dining Room featuring Tatami Mats and Garden View. Design and Build by Trilogy Partners. Photos Roger Wade Photography. Featured Architectural Digest May 2010
 Ashby Collective

Mid-sized 1950s white floor dining room photo in Austin with white walls and no fireplace

 Kimberley Kay Interiors
Breakfast nook with concrete table
Example of a large tuscan dark wood floor and brown floor dining room design in Phoenix with white walls and a corner fireplace
Example of a large tuscan dark wood floor and brown floor dining room design in Phoenix with white walls and a corner fireplace

Sponsored
Columbus, OH

Hope Restoration & General Contracting
Columbus Design-Build, Kitchen & Bath Remodeling, Historic Renovations

 Hacin
HacinDining Room with view of Living Room beyond
©Michael Stavaridis
Inspiration for a transitional light wood floor enclosed dining room remodel in Boston with white walls
Inspiration for a transitional light wood floor enclosed dining room remodel in Boston with white walls
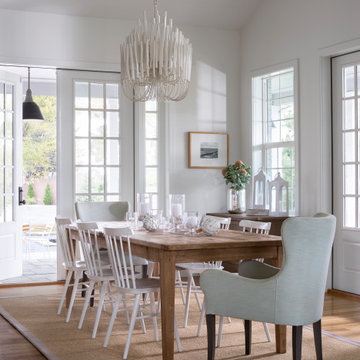

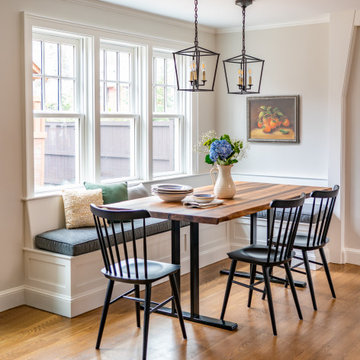
 Cummings Architecture + Interiors

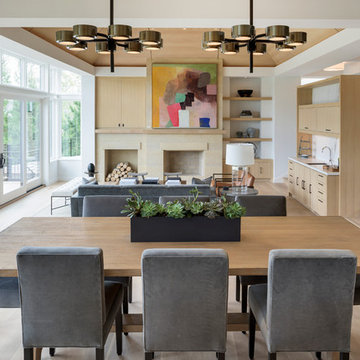
Mid-sized transitional medium tone wood floor and brown floor kitchen/dining room combo photo in Boston with gray walls
 Spacecrafting / Architectural Photography
Builder: John Kraemer & Sons, Inc. - Architect: Charlie & Co. Design, Ltd. - Interior Design: Martha O’Hara Interiors - Photo: Spacecrafting Photography
 Christen Ales Interiors

Example of a mid-sized 1950s light wood floor and beige floor kitchen/dining room combo design in Austin with white walls and no fireplace
 Georgia Contractor Group Home Builders
T&T Photos

Example of a mid-sized 1950s light wood floor and brown floor great room design in Atlanta with beige walls and no fireplace
Example of a mid-sized 1950s light wood floor and brown floor great room design in Atlanta with beige walls and no fireplace
Sponsored
Columbus, OH
Hope Restoration & General Contracting
Columbus Design-Build, Kitchen & Bath Remodeling, Historic Renovations
 Jennifer Ribek Inc.
Brantley Photography
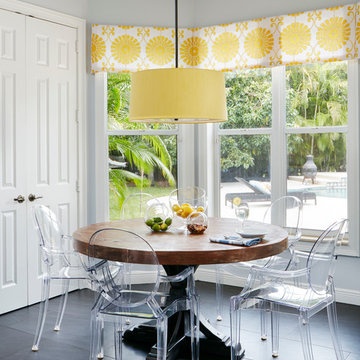
Transitional porcelain tile kitchen/dining room combo photo in Miami
Transitional porcelain tile kitchen/dining room combo photo in Miami
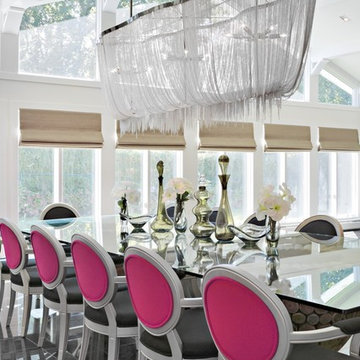
 Interior Design Company & Inc.
Tom Sibley
Dining room - contemporary dining room idea in New York with white walls
Dining room - contemporary dining room idea in New York with white walls

 Clean Design
Regan Wood Photography
Inspiration for a contemporary medium tone wood floor dining room remodel in New York
Inspiration for a contemporary medium tone wood floor dining room remodel in New York

 Robert Elliott Custom Homes
Situated on one of the most prestigious streets in the distinguished neighborhood of Highland Park, 3517 Beverly is a transitional residence built by Robert Elliott Custom Homes. Designed by notable architect David Stocker of Stocker Hoesterey Montenegro, the 3-story, 5-bedroom and 6-bathroom residence is characterized by ample living space and signature high-end finishes. An expansive driveway on the oversized lot leads to an entrance with a courtyard fountain and glass pane front doors. The first floor features two living areas — each with its own fireplace and exposed wood beams — with one adjacent to a bar area. The kitchen is a convenient and elegant entertaining space with large marble countertops, a waterfall island and dual sinks. Beautifully tiled bathrooms are found throughout the home and have soaking tubs and walk-in showers. On the second floor, light filters through oversized windows into the bedrooms and bathrooms, and on the third floor, there is additional space for a sizable game room. There is an extensive outdoor living area, accessed via sliding glass doors from the living room, that opens to a patio with cedar ceilings and a fireplace.

 Urbanology Designs
Example of a mid-sized trendy medium tone wood floor and brown floor kitchen/dining room combo design in Dallas with white walls



 Studio Michael Hilal
Inspiration for a 1950s light wood floor and beige floor great room remodel in San Diego with white walls
1