
Search results for "Ski chalet" in Home Design Ideas
 Newschool Builders LLC
Lindsay Raymondjack

Staircase - contemporary wooden open and glass railing staircase idea in Burlington
Staircase - contemporary wooden open and glass railing staircase idea in Burlington

 Stillwater Architecture L.L.C.
Modern ski chalet with walls of windows to enjoy the mountainous view provided of this ski-in ski-out property. Formal and casual living room areas allow for flexible entertaining.
Construction - Bear Mountain Builders
Interiors - Hunter & Company
Photos - Gibeon Photography

 CENTENNIAL WOODS
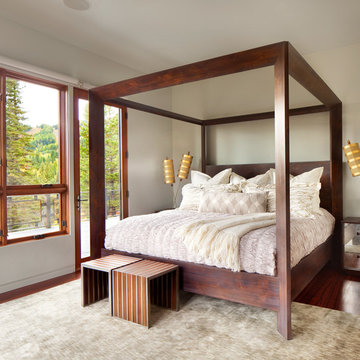
Example of a mountain style master light wood floor bedroom design in Denver with white walls, a standard fireplace and a stone fireplace
Find the right local pro for your project
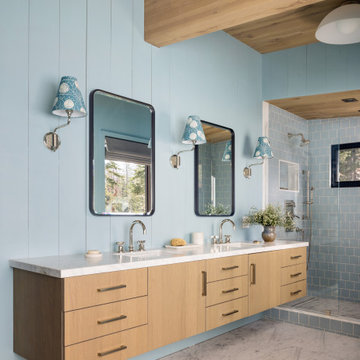
Bathroom - huge contemporary double-sink bathroom idea in Sacramento with medium tone wood cabinets and a floating vanity
 Jacque Jenkins-Stireman: A Design Studio

Mountain style carpeted and beige floor kids' bedroom photo in Other with white walls
 Stillwater Architecture L.L.C.
Modern ski chalet with walls of windows to enjoy the mountainous view provided of this ski-in ski-out property. Formal and casual living room areas allow for flexible entertaining.
Construction - Bear Mountain Builders
Interiors - Hunter & Company
Photos - Gibeon Photography
Whitefish, Montana - Ski in - Ski Out
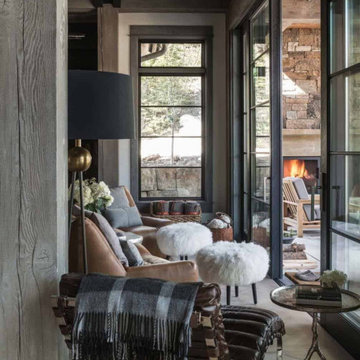

 Rocky Mountain Homes/Rocky Mountain Log Homes
Living room - large rustic formal and open concept dark wood floor and brown floor living room idea in Other with white walls, a standard fireplace, a plaster fireplace and a wall-mounted tv

 Roots Architecture + Design
Trendy 3/4 gray floor bathroom photo in Other with open cabinets, medium tone wood cabinets, a two-piece toilet, white walls, a vessel sink, wood countertops and brown countertops
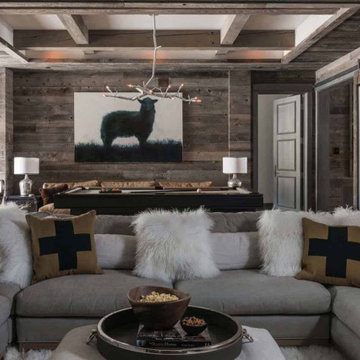
 Ann Lowengart Interiors
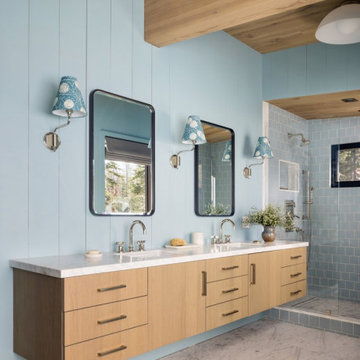
Set in the snowy enclave of Sugar Bowl, this modern Lake Tahoe ski chalet was designed with family gatherings in mind. Ann Lowengart brought an unexpected pop of personality to the home by incorporating gemstone hues throughout. In the living area, emerald greens and aubergines play off the natural wood and stone, creating a cozy yet vibrant atmosphere. The dining space opens up to panoramic views, with plush seating perfect for après-ski meals. Upstairs, jewel-toned bedrooms provide a playful, luxurious retreat after a day on the slopes. This home is a perfect blend of comfort, style, and alpine charm.
 Stillwater Architecture L.L.C.
Modern ski chalet with walls of windows to enjoy the mountainous view provided of this ski-in ski-out property. Formal and casual living room areas allow for flexible entertaining.
Construction - Bear Mountain Builders
Interiors - Hunter & Company
Photos - Gibeon Photography
 Stillwater Architecture L.L.C.
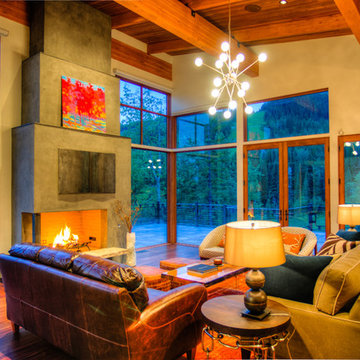
Modern ski chalet with walls of windows to enjoy the mountainous view provided of this ski-in ski-out property. Formal and casual living room areas allow for flexible entertaining.
Construction - Bear Mountain Builders
Interiors - Hunter & Company
Photos - Gibeon Photography
 Newschool Builders LLC
Lindsay Raymondjack
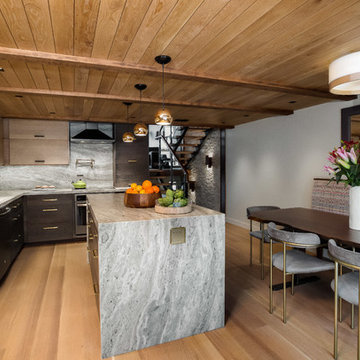
Example of a trendy l-shaped light wood floor and beige floor kitchen design in Burlington with a farmhouse sink, flat-panel cabinets, dark wood cabinets, gray backsplash, stone slab backsplash, an island and gray countertops
Example of a trendy l-shaped light wood floor and beige floor kitchen design in Burlington with a farmhouse sink, flat-panel cabinets, dark wood cabinets, gray backsplash, stone slab backsplash, an island and gray countertops
 Stillwater Architecture L.L.C.
Modern ski chalet with walls of windows to enjoy the mountainous view provided of this ski-in ski-out property. Formal and casual living room areas allow for flexible entertaining.
Construction - Bear Mountain Builders
Interiors - Hunter & Company
Photos - Gibeon Photography
 Urbaine Home

Bathroom - large rustic master double-sink bathroom idea in Other with flat-panel cabinets, light wood cabinets, quartzite countertops and a floating vanity
 Stillwater Architecture L.L.C.
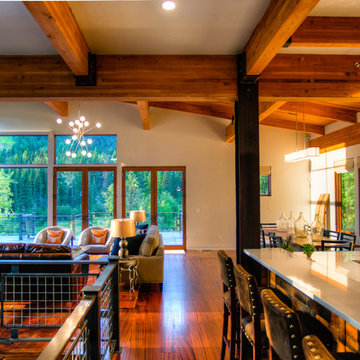
Modern ski chalet with walls of windows to enjoy the mountainous view provided of this ski-in ski-out property. Formal and casual living room areas allow for flexible entertaining.
Construction - Bear Mountain Builders
Interiors - Hunter & Company
Photos - Gibeon Photography
 Stillwater Architecture L.L.C.

Modern ski chalet with walls of windows to enjoy the mountainous view provided of this ski-in ski-out property. Formal and casual living room areas allow for flexible entertaining.
Construction - Bear Mountain Builders
Interiors - Hunter & Company
Photos - Gibeon Photography
1