
Search results for "Slate tile kitchen" in Kitchen Photos
Refine by:
Budget
Sort by:Relevance
1 - 20 of 5,510 photos
Item 1 of 2

 GLYNNdesignbuild
Inspiration for a mid-sized contemporary slate floor and gray floor open concept kitchen remodel in Los Angeles with an undermount sink, flat-panel cabinets, dark wood cabinets, white backsplash, subway tile backsplash, stainless steel appliances, quartzite countertops and no island

 Mother Hubbard's Custom Cabinetry
Carl Socolow

Eat-in kitchen - large transitional l-shaped slate floor eat-in kitchen idea in Philadelphia with an undermount sink, recessed-panel cabinets, white cabinets, gray backsplash, ceramic backsplash, an island, quartz countertops and stainless steel appliances
Eat-in kitchen - large transitional l-shaped slate floor eat-in kitchen idea in Philadelphia with an undermount sink, recessed-panel cabinets, white cabinets, gray backsplash, ceramic backsplash, an island, quartz countertops and stainless steel appliances
 Oakley Home Builders
Krista Sobkowiak
Mid-sized transitional single-wall slate floor enclosed kitchen photo in Chicago with an undermount sink, recessed-panel cabinets, dark wood cabinets, solid surface countertops, green backsplash, mosaic tile backsplash, stainless steel appliances and an island
Mid-sized transitional single-wall slate floor enclosed kitchen photo in Chicago with an undermount sink, recessed-panel cabinets, dark wood cabinets, solid surface countertops, green backsplash, mosaic tile backsplash, stainless steel appliances and an island
 Direct Hardwood Flooring

Open concept kitchen - mid-sized transitional slate floor open concept kitchen idea in Charlotte with beige walls
 Oakley Home Builders
Krista Sobkowiak
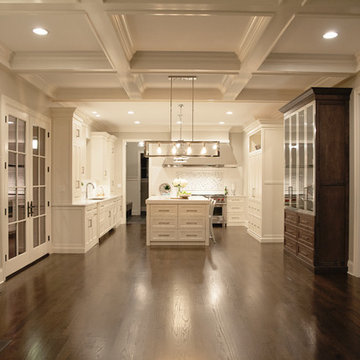
Example of a mid-sized transitional single-wall slate floor enclosed kitchen design in Chicago with an undermount sink, recessed-panel cabinets, dark wood cabinets, solid surface countertops, green backsplash, mosaic tile backsplash, stainless steel appliances and an island
Example of a mid-sized transitional single-wall slate floor enclosed kitchen design in Chicago with an undermount sink, recessed-panel cabinets, dark wood cabinets, solid surface countertops, green backsplash, mosaic tile backsplash, stainless steel appliances and an island
 Oakley Home Builders
Krista Sobkowiak
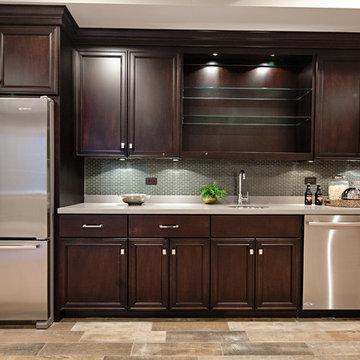
Example of a mid-sized trendy single-wall slate floor enclosed kitchen design in Chicago with an undermount sink, recessed-panel cabinets, dark wood cabinets, solid surface countertops, green backsplash, mosaic tile backsplash and stainless steel appliances
Example of a mid-sized trendy single-wall slate floor enclosed kitchen design in Chicago with an undermount sink, recessed-panel cabinets, dark wood cabinets, solid surface countertops, green backsplash, mosaic tile backsplash and stainless steel appliances

 Chuckanut Builders
We love a nice galley kitchen! This beauty has custom white oak cabinetry, slate tile flooring, white quartz countertops and a hidden pocket door.
Example of a mid-sized 1960s galley slate floor and gray floor eat-in kitchen design in Seattle with an undermount sink, flat-panel cabinets, quartz countertops, white backsplash, stainless steel appliances, no island, white countertops and medium tone wood cabinets
Example of a mid-sized 1960s galley slate floor and gray floor eat-in kitchen design in Seattle with an undermount sink, flat-panel cabinets, quartz countertops, white backsplash, stainless steel appliances, no island, white countertops and medium tone wood cabinets
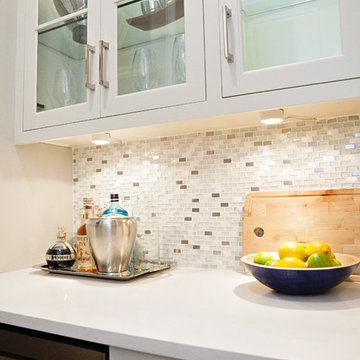 Oakley Home Builders
Krista Sobkowiak
Enclosed kitchen - mid-sized transitional single-wall slate floor enclosed kitchen idea in Chicago with an undermount sink, recessed-panel cabinets, dark wood cabinets, solid surface countertops, green backsplash, mosaic tile backsplash, stainless steel appliances and an island
Enclosed kitchen - mid-sized transitional single-wall slate floor enclosed kitchen idea in Chicago with an undermount sink, recessed-panel cabinets, dark wood cabinets, solid surface countertops, green backsplash, mosaic tile backsplash, stainless steel appliances and an island

 IMI Design, LLC
Anita Lang - IMI Design - Scottsdale, AZ
Inspiration for a large southwestern u-shaped slate floor and gray floor eat-in kitchen remodel in Phoenix with flat-panel cabinets, medium tone wood cabinets, onyx countertops, red backsplash, paneled appliances, an undermount sink, ceramic backsplash and an island
Inspiration for a large southwestern u-shaped slate floor and gray floor eat-in kitchen remodel in Phoenix with flat-panel cabinets, medium tone wood cabinets, onyx countertops, red backsplash, paneled appliances, an undermount sink, ceramic backsplash and an island

 Floor Decor Hilo Hawaii
Example of a mid-sized trendy l-shaped slate floor and brown floor kitchen pantry design in Hawaii with flat-panel cabinets, beige cabinets, stainless steel appliances, no island, an undermount sink, laminate countertops, multicolored backsplash and mosaic tile backsplash
 Able And Baker

Example of a mid-sized 1950s galley black floor and slate floor open concept kitchen design in Los Angeles with an undermount sink, flat-panel cabinets, multicolored backsplash, stainless steel appliances, a peninsula, white countertops, medium tone wood cabinets, mosaic tile backsplash and quartz countertops

 aamodt / plumb architects
New butler's pantry with slate floors and high-gloss cabinets.
Kitchen - contemporary galley black floor and slate floor kitchen idea in Boston with an undermount sink, flat-panel cabinets, white cabinets, gray backsplash, concrete countertops, white appliances and yellow countertops
Kitchen - contemporary galley black floor and slate floor kitchen idea in Boston with an undermount sink, flat-panel cabinets, white cabinets, gray backsplash, concrete countertops, white appliances and yellow countertops

 Sunstone Interiors
Mid-sized trendy u-shaped slate floor open concept kitchen photo in Los Angeles with a farmhouse sink, wood countertops, multicolored backsplash, black appliances, a peninsula, flat-panel cabinets, medium tone wood cabinets, ceramic backsplash and beige countertops

 KISTLER & KNAPP BUILDERS
Frank Shirley Architects
Inspiration for a large farmhouse l-shaped slate floor eat-in kitchen remodel in Boston with recessed-panel cabinets, white cabinets, blue backsplash, stainless steel appliances, marble countertops, subway tile backsplash and an island
Inspiration for a large farmhouse l-shaped slate floor eat-in kitchen remodel in Boston with recessed-panel cabinets, white cabinets, blue backsplash, stainless steel appliances, marble countertops, subway tile backsplash and an island

 West End Interiors
Kitchen Renovation, concrete countertops, herringbone slate flooring, and open shelving over the sink make the space cozy and functional. Handmade mosaic behind the sink that adds character to the home.
 GLYNNdesignbuild

Inspiration for a mid-sized contemporary slate floor and gray floor eat-in kitchen remodel in Los Angeles with stainless steel appliances, an undermount sink, flat-panel cabinets, dark wood cabinets, quartzite countertops, white backsplash, subway tile backsplash and no island
 Tango Design Studio


Mid-sized transitional galley slate floor eat-in kitchen photo in Toronto with shaker cabinets, white cabinets, stainless steel appliances, quartzite countertops, a peninsula, an undermount sink, gray backsplash and ceramic backsplash
 Tango Design Studio

Inspiration for a mid-sized transitional galley slate floor kitchen pantry remodel in Toronto with shaker cabinets, white cabinets, stainless steel appliances, quartzite countertops, a peninsula, an undermount sink, gray backsplash and ceramic backsplash
 Tango Design Studio

Example of a mid-sized transitional galley slate floor eat-in kitchen design in Toronto with shaker cabinets, white cabinets, stainless steel appliances, an undermount sink, quartzite countertops, gray backsplash, a peninsula and ceramic backsplash
 Tango Design Studio
Inspiration for a mid-sized transitional galley slate floor eat-in kitchen remodel in Toronto with shaker cabinets, white cabinets, stainless steel appliances, a peninsula, an undermount sink, quartzite countertops, gray backsplash and ceramic backsplash
1