
Search results for "Sleeping berth" in Home Design Ideas
 Miller-Roodell Architects Ltd


A couple from the Chicago area created a home they can enjoy and reconnect with their fully grown sons and expanding families, to fish and ski.
Reclaimed post and beam barn from Vermont as the primary focus with extensions leading to a master suite; garage and artist’s studio. A four bedroom home with ample space for entertaining with surrounding patio with an exterior fireplace
Reclaimed board siding; stone and metal roofing

 Oak Hill Architects
Kids' bedroom - coastal gender-neutral medium tone wood floor and brown floor kids' bedroom idea in Boston with white walls
Find the right local pro for your project
 California Closets

Unique Contemporary Wall Bed Design
Mid-sized trendy guest dark wood floor and brown floor bedroom photo in Charleston with white walls and no fireplace
Mid-sized trendy guest dark wood floor and brown floor bedroom photo in Charleston with white walls and no fireplace

 Morgan-Keefe Builders, Inc.
This artisan crafted, custom home was beautifully designed by the architects of Platt Architecture. “Cove Acres” provides the perfect Upstate lakeside getaway in West Union, South Carolina. Conveniently located near Lake Keowee and Lake Hartwell, this luxury home emulates a family camp that is the perfect luxury retreat for family and friends. The main house is a communal gathering space, with a spacious kitchen, main room, and bunk rooms for the kids. Four connected, but private, cabin-like cottages provide a restful space for adults and families to get away from the crowd and recharge. Beautiful features such as NanaWall glass doors and the use of shiplap throughout the home make it a unique and mindfully built work of art. Cove Acres was the perfect custom-built home for a growing family that enjoyed spending time together at the lake.

 Anne Michaelsen Design
Mark Lohman Photography
Example of a mid-sized beach style gender-neutral light wood floor and beige floor kids' bedroom design in Orange County with green walls
Example of a mid-sized beach style gender-neutral light wood floor and beige floor kids' bedroom design in Orange County with green walls

 Distinctive Design + Build + Remodel
This used to be a musty utility area. We converted it into a playroom for the kids complete with built-in alcove beds and a full bathroom. This innovative design won a Contractor of the Year award from the National Association of the Remodeling Industry. http://www.houzz.com/pro/wquarles/william-quarles-photography
 Searl Lamaster Howe Architects
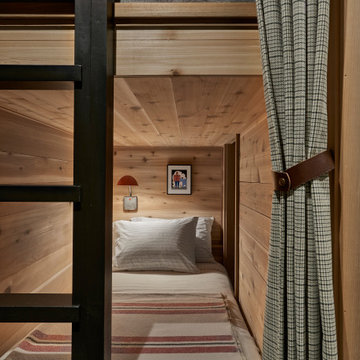
Cedar wrapped berths provide compact, cozy accommodations for four in two pairs of built-in bunkbeds.
Mid-sized mountain style guest black floor bedroom photo in Chicago with beige walls
Mid-sized mountain style guest black floor bedroom photo in Chicago with beige walls
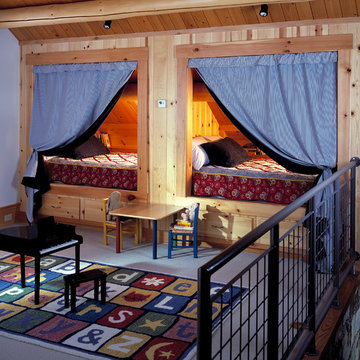
 Dubbe Moulder Architects
The upstairs family room was converted into a playroom with built-in drawers to store toys and games below sleeping berths built-in under the eaves to provide extra accomodations for guests and fun sleep-over space for the family's children. - Woolybugger Studios


1