
Search results for "Sliding door locks" in Home Design Ideas
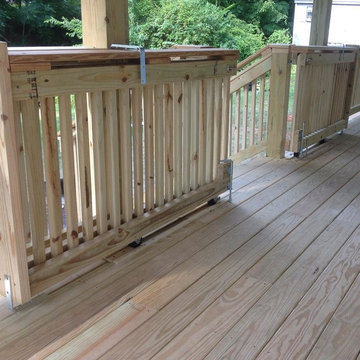
 Toolbox Construction Inc.
Dual-sliding custom gate with locking pocket-gate on a custom deck.
Inspiration for a craftsman front porch remodel in New York with a roof extension
Inspiration for a craftsman front porch remodel in New York with a roof extension
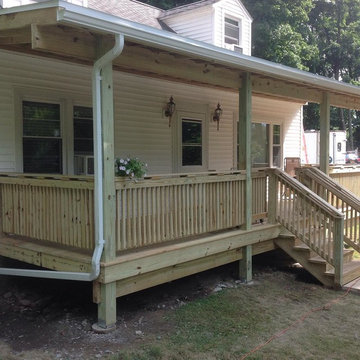 Toolbox Construction Inc.
Dual-sliding custom gate with locking pocket-gate on a custom deck.
Arts and crafts front porch photo in New York with a roof extension
Arts and crafts front porch photo in New York with a roof extension
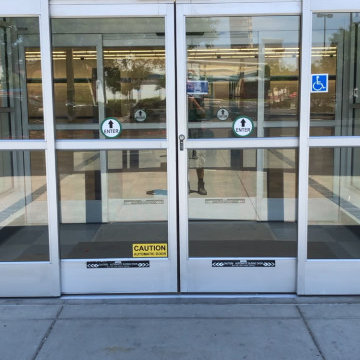
 Commercial Locks and Doors
A picture taken of a completed storefront automatic sliding door installation project.
Urban exterior home photo in San Francisco
Urban exterior home photo in San Francisco
Find the right local pro for your project

Inspiration for a mid-sized contemporary master brown tile, gray tile and porcelain tile porcelain tile drop-in bathtub remodel in Orange County with flat-panel cabinets, white cabinets, brown walls and solid surface countertops

 Dillon Kyle Architects (DKA)
Peter Molick Photography
Example of a large country u-shaped dark wood floor and brown floor eat-in kitchen design in Houston with shaker cabinets, white cabinets, gray backsplash, stainless steel appliances and an island
Example of a large country u-shaped dark wood floor and brown floor eat-in kitchen design in Houston with shaker cabinets, white cabinets, gray backsplash, stainless steel appliances and an island

 Locati Architects
Springhill Residence by Locati Architects, Interior Design by Locati Interiors, Photography by Roger Wade
Example of a country dark wood floor bedroom design with gray walls
Example of a country dark wood floor bedroom design with gray walls
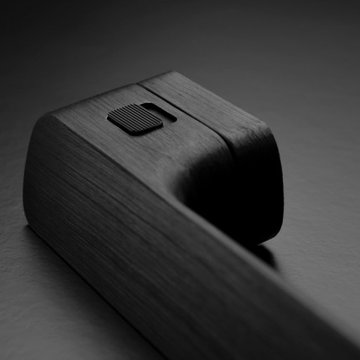
 M&T Door Solutions, LLC
The system includes an invisible emergency S.O.S. opening. This is situated in the bottom of the door handle. To activate the emergency opening, simply insert any object into the narrow slot and slide the locking mechanism. The variant, Minimal 2.0 WC integrated offers an added value of clockwork integration with the comfort locking system, and simultaneously, the hidden emergency opening.

Sponsored
Sunbury, OH

J.Holderby - Renovations
Franklin County's Leading General Contractors - 2X Best of Houzz!
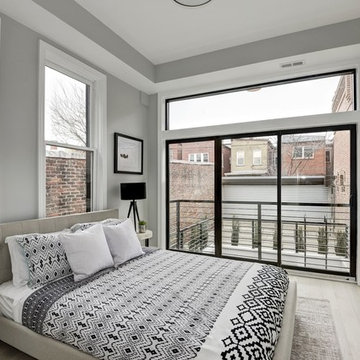
 Lock7 Development
Example of a transitional light wood floor and beige floor bedroom design in DC Metro with gray walls

 Pella Windows and Doors
Pella® Architect Series® multi-slide patio doors invite the outdoors in and lure the indoors out. Available in two styles — French or Contemporary.
Patio - traditional patio idea
Patio - traditional patio idea
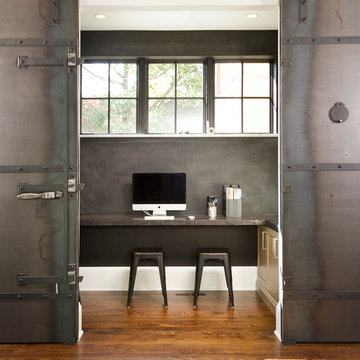


 Prime 1 Builders
This project won in the 2013 Builders Association of Metropolitan Pittsburgh Housing Excellence Award for Best Urban Renewal Renovation Project. The glass bowl was made in the glass studio owned by the owner which is adjacent to the residence. The mirror is a repurposed window. The door is repurposed from a boarding house.
George Mendel

 Stumpff HomeWorks, LLC
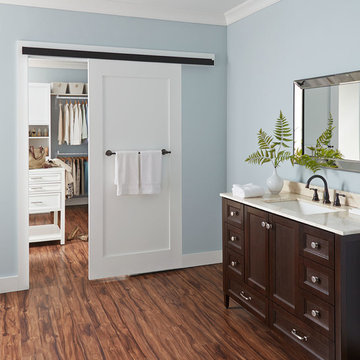
Barn door installed in kid's bedroom for bathroom privacy. Swingasan chair suspended from ceiling.
Inspiration for a mid-sized contemporary carpeted bedroom remodel in Kansas City with blue walls
Inspiration for a mid-sized contemporary carpeted bedroom remodel in Kansas City with blue walls

Sponsored
Columbus, OH
Free consultation for landscape design!

Peabody Landscape Group
Columbus' Reliable Landscape Design & Contracting

 Dwellings Design Group
Inspiration for a large transitional medium tone wood floor kitchen pantry remodel in Orange County with an undermount sink, white cabinets, granite countertops, stainless steel appliances, subway tile backsplash and open cabinets


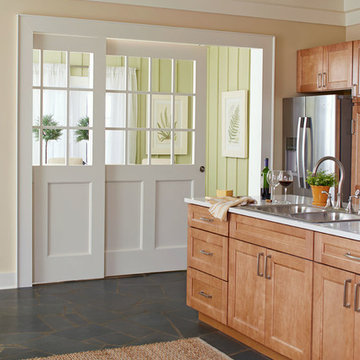
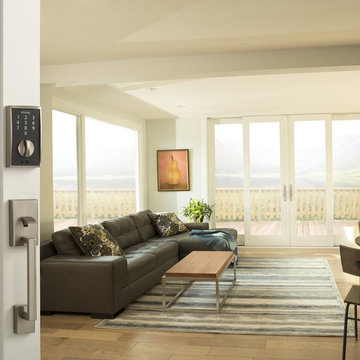



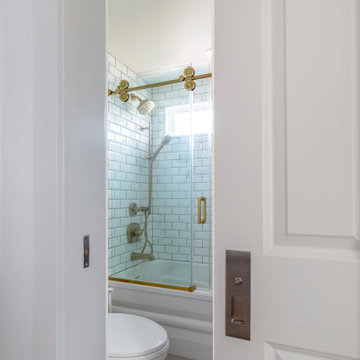
 KraftMaster Renovations
A small space is utilized in the best way with built-in cabinetry and bathroom tower for maximal storage. Blue basket weave tile laid on the floors compliments the vanity finish, with brass accents makes this bathroom elegant but traditional to match the homes style.


 Dillon Kyle Architects (DKA)
Casey Dunn Photography
Large country formal and enclosed brick floor living room photo in Houston with green walls
Large country formal and enclosed brick floor living room photo in Houston with green walls
1