
Search results for "Small cubby" in Home Design Ideas
 A. Perry Homes

Laundry Room with built-in cubby/locker storage
Example of a large classic multicolored floor utility room design in Chicago with a farmhouse sink, beige cabinets, gray walls, a stacked washer/dryer and gray countertops
Example of a large classic multicolored floor utility room design in Chicago with a farmhouse sink, beige cabinets, gray walls, a stacked washer/dryer and gray countertops

 ZeroEnergy Design
Small trendy light wood floor and beige floor mudroom photo in Boston with white walls

 Rosenberg Kolb Architects
Our client came to us with the idea of renovating some of the rooms for their three growing children, twin boys and a girl, in this apartment on Riverside Drive with breath-taking views of the Hudson River. The original bedrooms were crowded with built-in pieces and the boys used to share one room. As their needs are changing as they grow, our clients wanted to renovate their childish bedrooms and give them new bedrooms for each one of them that would still feel ‘updated’ and ‘grown up’ for many more years to come. A previously room used as a Den, was transformed into a bedroom for one of the boys, while the other one kept the original bedroom. Both spaces have similar materials and fabrics, but each has a color scheme that was developed from the kids’ favorite colors, the built-in desk, shelving and platform bed in dark mahogany gives the rooms a more masculine and grown up feel. The girl’s room was a very small and odd space with angled walls; to make the room more square and symmetrical, a new desk with shelves, built-in closet, night-stand and platform bed were installed around the perimeter of the room. This layout allowed for additional space for a reading chair, floor lamp and side table. The color palette for this bedroom was also based on the girl’s favorite colors: purple and green, which were wisely used over a background of cream color used throughout the cabinetry and carpet to avoid feeling overwhelming in the small space. Most of the vertical surfaces in all three rooms were covered in a tackable material so they could display posters and school work, yet the textile wall covering gives the walls a very elegant feel when the posters come off.
Find the right local pro for your project
 Rosen Kelly Conway Architecture & Design
Photographer: Mike Van Tassell
Interior Designer: Sonja Gamgort Design
Contractor: KDH Home Design LLC
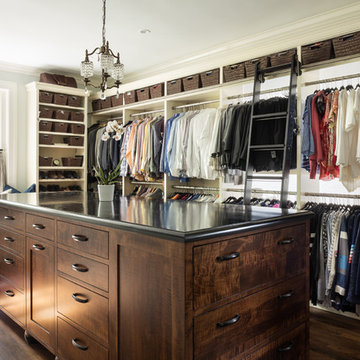
Example of a classic gender-neutral dark wood floor and brown floor walk-in closet design in New York with open cabinets
Example of a classic gender-neutral dark wood floor and brown floor walk-in closet design in New York with open cabinets
 Buckenmeyer Architecture
Jeff Amram Photography

Transitional light wood floor entryway photo in Portland with multicolored walls and a light wood front door
Transitional light wood floor entryway photo in Portland with multicolored walls and a light wood front door
 Chamberlain Renovations LLC

Example of a mid-sized trendy gender-neutral medium tone wood floor and brown floor walk-in closet design in Raleigh with open cabinets and white cabinets

 Megan Grehl
Example of a small trendy 3/4 white tile and marble tile black floor bathroom design in New York with flat-panel cabinets, white cabinets, a one-piece toilet and an undermount sink

Sponsored
Columbus, OH

Wannemacher Interiors
Customized Award-Winning Interior Design Solutions in Franklin Cnty OH

 User

UserKeeping track of all the coats, shoes, backpacks and specialty gear for several small children can be an organizational challenge all by itself. Combine that with busy schedules and various activities like ballet lessons, little league, art classes, swim team, soccer and music, and the benefits of a great mud room organization system like this one becomes invaluable. Rather than an enclosed closet, separate cubbies for each family member ensures that everyone has a place to store their coats and backpacks. The look is neat and tidy, but easier than a traditional closet with doors, making it more likely to be used by everyone — including children. Hooks rather than hangers are easier for children and help prevent jackets from being to left on the floor. A shoe shelf beneath each cubby keeps all the footwear in order so that no one ever ends up searching for a missing shoe when they're in a hurry. a drawer above the shoe shelf keeps mittens, gloves and small items handy. A shelf with basket above each coat cubby is great for keys, wallets and small items that might otherwise become lost. The cabinets above hold gear that is out-of-season or infrequently used. An additional shoe cupboard that spans from floor to ceiling offers a place to keep boots and extra shoes.
White shaker style cabinet doors with oil rubbed bronze hardware presents a simple, clean appearance to organize the clutter, while bead board panels at the back of the coat cubbies adds a casual, country charm.
Designer - Gerry Ayala
Photo - Cathy Rabeler
 User
UserDan Cutrona Photography
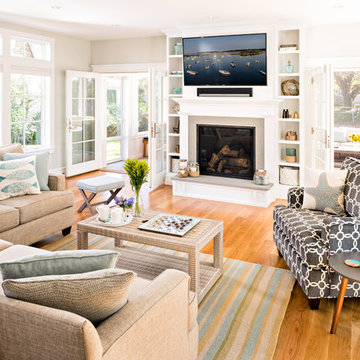
Inspiration for a coastal light wood floor and beige floor family room remodel in Boston with beige walls, a standard fireplace and a wall-mounted tv
Inspiration for a coastal light wood floor and beige floor family room remodel in Boston with beige walls, a standard fireplace and a wall-mounted tv

 Nelson Edwards Company Architects, LLC
Photo: Robert Benson
Example of a small beach style wooden straight staircase design in New York with wooden risers
Example of a small beach style wooden straight staircase design in New York with wooden risers
 Anthony Crisafulli Photography
© Anthony Crisafulli 2015

Farmhouse light wood floor home bar photo in Providence with recessed-panel cabinets, white cabinets and black backsplash
Farmhouse light wood floor home bar photo in Providence with recessed-panel cabinets, white cabinets and black backsplash
 Built-Rite Closets

Example of a mid-sized classic men's light wood floor and beige floor walk-in closet design in New York with open cabinets


 User
UserChiChi Ubiña
Entryway - mid-sized transitional limestone floor entryway idea in New York with white walls
Entryway - mid-sized transitional limestone floor entryway idea in New York with white walls
 Graham Baba Architects
Benjamin Benschneider

Inspiration for a tropical built-in desk home office remodel in Seattle
Inspiration for a tropical built-in desk home office remodel in Seattle

Inspiration for a mid-sized coastal vinyl floor and brown floor home yoga studio remodel in Other with gray walls
 Built-Rite Closets

Large dressing room in White Chocolate.
Photos by Denis
Walk-in closet - large traditional women's light wood floor and beige floor walk-in closet idea in Other with recessed-panel cabinets and light wood cabinets
Walk-in closet - large traditional women's light wood floor and beige floor walk-in closet idea in Other with recessed-panel cabinets and light wood cabinets

Sponsored
Sunbury, OH

J.Holderby - Renovations
Franklin County's Leading General Contractors - 2X Best of Houzz!


 DesRosiers Architects

Inspiration for a powder room remodel in Detroit with an integrated sink and black countertops
 Meadowlark Design+Build

Photography: Mars Photo and Design. Basement alcove in the bedroom provide the perfect space for a small desk. Meadowlark Design + Build utilized every square in of space for this basement remodel project.
1