
Search results for "Chiffon ideas" in Home Design Ideas

 Michelle Wenitsky Interior Design
Jeffrey Totaro Photography
Example of a transitional master carpeted bedroom design in Philadelphia with beige walls and no fireplace
Example of a transitional master carpeted bedroom design in Philadelphia with beige walls and no fireplace

 Eurowood Cabinets, Inc
Custom cabinetry by Eurowood Cabinets. This product is available for purchase. Follow the link below to purchase direct from the Eurowood Cabinets website.
http://www.eurowood.net/#!product-page/riv5q/9110f8cb-9122-ed0e-d7f1-f0c58e0e2041

 Sherwin-Williams
Picture a pearl veiled by chiffon: a soft gleam behind gossamer fabric. It’s a luxurious image, but luxury isn’t what lures us to it. Instead, it’s the exquisite, spiritual balance of simplicity, delicate colors and strength tempered by softness. Today we experience this gently blurred duality all around us, from the menswear influences on feminine clothes, to the soft-touch materials on electronic gadgets.
Beige SW 2859
Spun Sugar SW 6337
Sandbank SW 6052
Alpaca SW 7022
Westhighland White SW 7566
Nonchalant White SW 6161
Steamed Milk SW 7554
Malted Milk SW 6057
Balanced Beige SW 7037
Fleur de Sel SW 7666
Top part of wall: Sandbank SW 6052
Find the right local pro for your project

 Sharkey Custom Homes, Inc.
Example of a large mountain style guest dark wood floor bedroom design in Austin with no fireplace
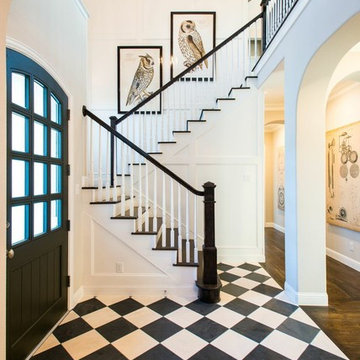
 Michele Peterson Interiors
Inspiration for a timeless multicolored floor single front door remodel in Dallas with white walls and a black front door
 In-Site Design Group LLC
the decorators unlimited, Daniel Newcomb photography

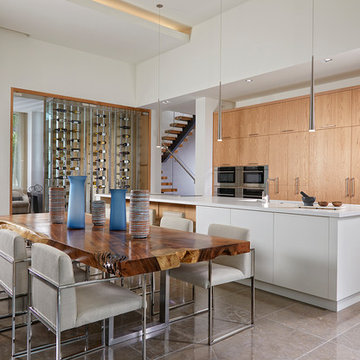
Example of a large minimalist u-shaped porcelain tile and multicolored floor eat-in kitchen design in Miami with an undermount sink, flat-panel cabinets, light wood cabinets, quartz countertops, white backsplash, stone slab backsplash, stainless steel appliances, an island and white countertops
Example of a large minimalist u-shaped porcelain tile and multicolored floor eat-in kitchen design in Miami with an undermount sink, flat-panel cabinets, light wood cabinets, quartz countertops, white backsplash, stone slab backsplash, stainless steel appliances, an island and white countertops
 Ingram Builders
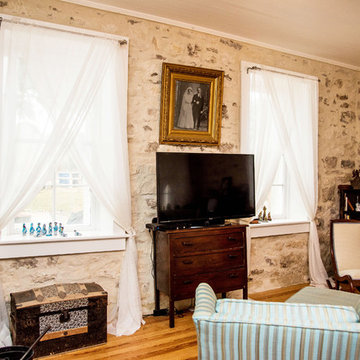
Inspiration for a mid-sized farmhouse open concept dark wood floor and brown floor living room remodel in Austin with beige walls and a tv stand


 Annie Speck Interior Design

The Master bedroom drapery was designed to create the feeling of old world opulence. The base fabric is a woven patterned chenille, trimmed with silk velvet and silk tassels. An elaborate large silk tassel is used as a tie back to accentuate the trim and create the perfect puddle! Silk chiffon sheers in a butter cream color complete the treatment!
 Jack Calderone


This entryway and living area are part of an adventuresome project my wife and I embarked upon to create a complete apartment in the basement of our townhouse. We designed a floor plan that creatively and efficiently used all of the 385-square-foot-space, without sacrificing beauty, comfort or function – and all without breaking the bank! To maximize our budget, we did the work ourselves and added everything from thrift store finds to DIY wall art to bring it all together.
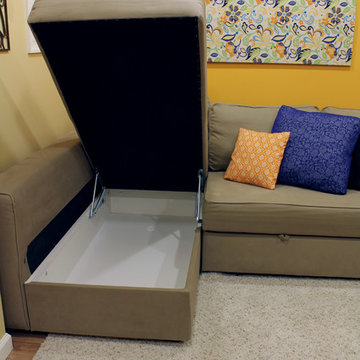
Our normal décor tends towards earth tones and old-world styles. In this project we had the chance to branch out and play with a new style and color palette. We chose orange for the living area’s accent wall and paired this with royal blue to create a look that is warm, bright, and bold.
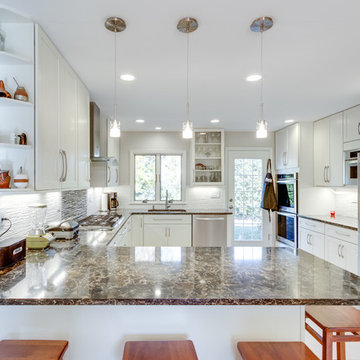
 Reico Kitchen & Bath
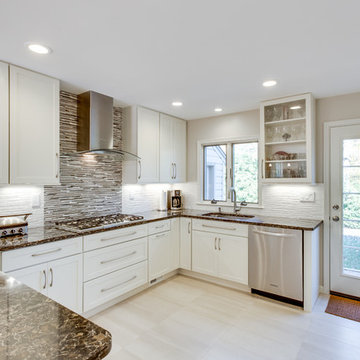
Designed by Daniel Altmann of Reico Kitchen & Bath's Bethesda, MD location, this transitional kitchen remodel features Merillat Classic cabinets in the Portrait door style in Maple with a Chiffon finish with Cambria Laneshaw countertops.
Photos courtesy of BTW Images LLC / www.btwimages.com
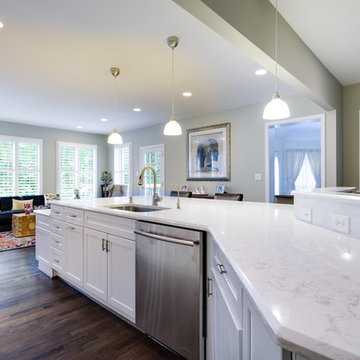 Reico Kitchen & Bath
Designed by Maggie Walker of Reico Kitchen & Bath's Frederick, MD showroom and installed by Tom Panichas of Progressive Design & Construction, this crisp, white traditional kitchen remodel features Merillat Classic kitchen cabinets in Portrait Maple with a 5 piece drawer head and a Chiffon finish. The kitchen countertops are Cambria Torquay and kitchen appliances are by JennAir. The kitchen features a diverse and unique kitchen island that can be used for a variety of purposes.
Photos courtesy of BTW Images LLC / www.btwimages.com

 Corinthian Fine Homes
This home had a generous master suite prior to the renovation; however, it was located close to the rest of the bedrooms and baths on the floor. They desired their own separate oasis with more privacy and asked us to design and add a 2nd story addition over the existing 1st floor family room, that would include a master suite with a laundry/gift wrapping room.
We added a 2nd story addition without adding to the existing footprint of the home. The addition is entered through a private hallway with a separate spacious laundry room, complete with custom storage cabinetry, sink area, and countertops for folding or wrapping gifts. The bedroom is brimming with details such as custom built-in storage cabinetry with fine trim mouldings, window seats, and a fireplace with fine trim details. The master bathroom was designed with comfort in mind. A custom double vanity and linen tower with mirrored front, quartz countertops and champagne bronze plumbing and lighting fixtures make this room elegant. Water jet cut Calcatta marble tile and glass tile make this walk-in shower with glass window panels a true work of art. And to complete this addition we added a large walk-in closet with separate his and her areas, including built-in dresser storage, a window seat, and a storage island. The finished renovation is their private spa-like place to escape the busyness of life in style and comfort. These delightful homeowners are already talking phase two of renovations with us and we look forward to a longstanding relationship with them.

 2id Interiors
Inspiration for a mid-sized contemporary girl light wood floor kids' room remodel in Miami with multicolored walls

 Jack Calderone
This entryway and living area are part of an adventuresome project my wife and I embarked upon to create a complete apartment in the basement of our townhouse. We designed a floor plan that creatively and efficiently used all of the 385-square-foot-space, without sacrificing beauty, comfort or function – and all without breaking the bank! To maximize our budget, we did the work ourselves and added everything from thrift store finds to DIY wall art to bring it all together.
 Jack Calderone
This entryway and living area are part of an adventuresome project my wife and I embarked upon to create a complete apartment in the basement of our townhouse. We designed a floor plan that creatively and efficiently used all of the 385-square-foot-space, without sacrificing beauty, comfort or function – and all without breaking the bank! To maximize our budget, we did the work ourselves and added everything from thrift store finds to DIY wall art to bring it all together.
The chaise section of the couch opens to provide extra storage.
 Reico Kitchen & Bath
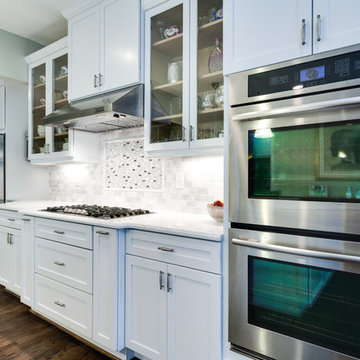
Designed by Maggie Walker of Reico Kitchen & Bath's Frederick, MD showroom and installed by Tom Panichas of Progressive Design & Construction, this crisp, white traditional kitchen remodel features Merillat Classic kitchen cabinets in Portrait Maple with a 5 piece drawer head and a Chiffon finish. The kitchen countertops are Cambria Torquay and kitchen appliances are by JennAir. The kitchen features a diverse and unique kitchen island that can be used for a variety of purposes.
Photos courtesy of BTW Images LLC / www.btwimages.com
 Studio Tissé

Example of a mid-sized minimalist single-wall dark wood floor and brown floor bar cart design in Atlanta with no sink, flat-panel cabinets, dark wood cabinets, wood countertops and brown countertops

Sponsored
Delaware, OH

Buckeye Basements, Inc.
Central Ohio's Basement Finishing ExpertsBest Of Houzz '13-'21
 In-Site Design Group LLC
the decorators unlimited, Daniel Newcomb photography
Example of a large minimalist u-shaped porcelain tile and multicolored floor eat-in kitchen design in Miami with an undermount sink, flat-panel cabinets, light wood cabinets, quartz countertops, white backsplash, stone slab backsplash, stainless steel appliances, an island and white countertops
Example of a large minimalist u-shaped porcelain tile and multicolored floor eat-in kitchen design in Miami with an undermount sink, flat-panel cabinets, light wood cabinets, quartz countertops, white backsplash, stone slab backsplash, stainless steel appliances, an island and white countertops
 Reico Kitchen & Bath
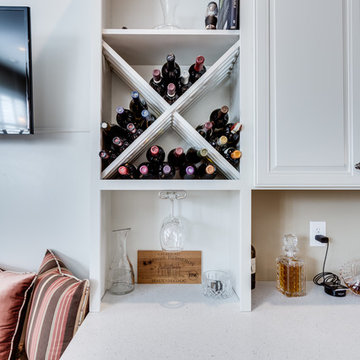
Designed by Akram Aljahmi, this traditional inspired cabinet design serves many purposes in this family room including Home Entertainment, a Dry Bar, Wine Storage, Seating nook, Bookshelf and Home Office space. Cabinets are from Merillat Classic in the Labelle door style in Maple with a Chiffon finish. Countertops are quartz in the color Sparkling White by Q from MSI.
Photos courtesy of BTW Images LLC/www.btwimages.com.
 Reico Kitchen & Bath
Designed by Daniel Altmann of Reico Kitchen & Bath's Bethesda, MD location, this transitional kitchen remodel features Merillat Classic cabinets in the Portrait door style in Maple with a Chiffon finish with Cambria Laneshaw countertops.
Photos courtesy of BTW Images LLC / www.btwimages.com
1