
Small Front Porch Ideas
Refine by:
Budget
Sort by:Popular Today
1 - 20 of 1,328 photos
Item 1 of 3


 Meyer Design
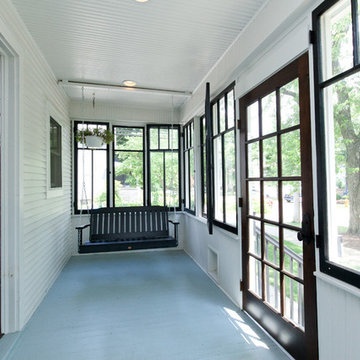
Who wouldn't love to sit and relax on this beautiful farmhouse porch surrounded by modern black windows and a gorgeous front door?
Photos: Jody Kmetz
Small farmhouse screened-in front porch photo in Chicago with a roof extension
Small farmhouse screened-in front porch photo in Chicago with a roof extension
 Archi/Build Group, Inc.
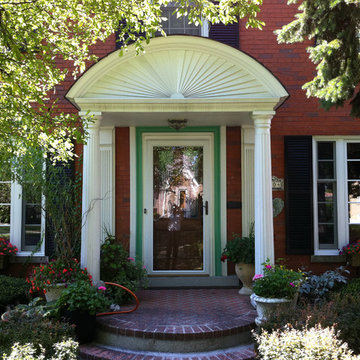
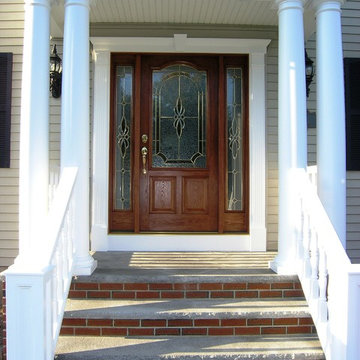
The design challenge was to create a covered portico to protect their guests and the front door from the elements as well as to create a visually pleasing and important feature on the front of the home. Classical elements were chosen with Doric columns and pilaster's with a radial segmented pediment. These photos were taken 15 years after the completion of the work! Photographer: Craig Cernek
 Natural Path Landscaping



These Caledonia granite steps nicely replaced a rotting set of wooden steps on this Shingle Style home.
Small elegant concrete paver front porch photo in Boston
Small elegant concrete paver front porch photo in Boston
 Keith Friesen

Front Entry updated to add a porch roof, cedar posts, stone piers, new front entry door, stone, vaulted entry, and exposed aggregate steps to create an inviting Main Entrance to this home.
 Richter-Norton Architecture, pllc

Small arts and crafts front porch photo in Raleigh with a roof extension and decking
 Archadeck of Suburban Boston
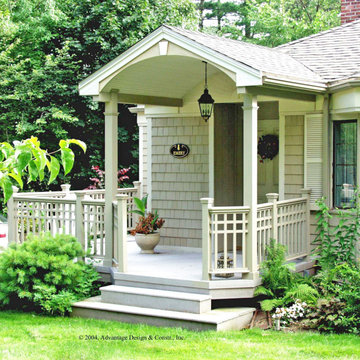
A gable roof protect guests from weather elements. Note the curved ceiling and custom rails. The flooring is low maintenance Trex.
Inspiration for a small front porch remodel in Boston with a roof extension
Inspiration for a small front porch remodel in Boston with a roof extension
 G. M. Roth Design Remodeling, Inc.
This is an example of a small traditional concrete front porch design in Boston.
 Schroeder Design/Build, Inc.

This is an example of a small craftsman brick front porch design in DC Metro with a roof extension.

 Domus Constructors, LLC.
“Compelling.” That’s how one of our judges characterized this stair, which manages to embody both reassuring solidity and airy weightlessness. Architect Mahdad Saniee specified beefy maple treads—each laminated from two boards, to resist twisting and cupping—and supported them at the wall with hidden steel hangers. “We wanted to make them look like they are floating,” he says, “so they sit away from the wall by about half an inch.” The stainless steel rods that seem to pierce the treads’ opposite ends are, in fact, joined by threaded couplings hidden within the thickness of the wood. The result is an assembly whose stiffness underfoot defies expectation, Saniee says. “It feels very solid, much more solid than average stairs.” With the rods working in tension from above and compression below, “it’s very hard for those pieces of wood to move.”
The interplay of wood and steel makes abstract reference to a Steinway concert grand, Saniee notes. “It’s taking elements of a piano and playing with them.” A gently curved soffit in the ceiling reinforces the visual rhyme. The jury admired the effect but was equally impressed with the technical acumen required to achieve it. “The rhythm established by the vertical rods sets up a rigorous discipline that works with the intricacies of stair dimensions,” observed one judge. “That’s really hard to do.”
 Georgia Front Porch

Shed (flat) roof portico adds great curb appeal and protection on a budget. Designed and built by Georgia Front Porch.
Inspiration for a small timeless front porch remodel in Atlanta with a roof extension
Inspiration for a small timeless front porch remodel in Atlanta with a roof extension
 Tebou Carpentry & Woodworking
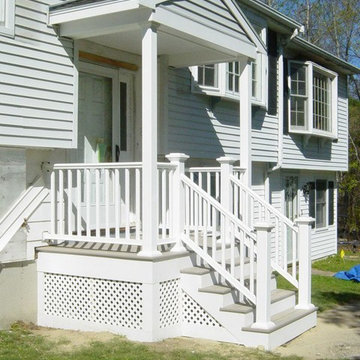
This is an example of a small traditional front porch design in Boston with decking and a roof extension.


 Meyer Design

Who wouldn't love to sit and relax on this beautiful farmhouse porch surrounded by modern black windows?
Photos: Jody Kmetz
Small country screened-in front porch idea in Chicago with a roof extension
Small country screened-in front porch idea in Chicago with a roof extension
 Georgia Front Porch

Shed (flat) roof portico adds great curb appeal and protection on a budget. Designed and built by Georgia Front Porch.
Inspiration for a small timeless front porch remodel in Atlanta with a roof extension
Inspiration for a small timeless front porch remodel in Atlanta with a roof extension
 Care Free Homes, Inc.

This Year Round Betterliving Sunroom addition in Rochester, MA is a big hit with friends and neighbors alike! After seeing neighbors add a sunroom to their home – this family had to get one (and more of the neighbors followed in their footsteps, too)! Our design expert and skilled craftsmen turned an open space into a comfortable porch to keep the bugs and elements out!This style of sunroom is called a fill-in sunroom because it was built into the existing porch. Fill-in sunrooms are simple to install and take less time to build as we can typically use the existing porch to build on. All windows and doors are custom manufactured at Betterliving’s facility to fit under the existing porch roof.

This is an example of a small traditional screened-in front porch design in Other with decking and a roof extension.

 Good Charlotte Cedar
Custom-Built Front Awning by Robert MacNab of Good Charlotte Cedar.
Inspiration for a small craftsman brick front porch remodel in Charlotte
Inspiration for a small craftsman brick front porch remodel in Charlotte
Small Front Porch Ideas
1