
Small Nursery Ideas
Refine by:
Budget
Sort by:Popular Today
1 - 20 of 1,553 photos
Item 1 of 2

 Katherine Sable Design


Hygee & West's Daydream wallpaper is installed on the ceiling. A hand painted mural of birch trees and a few scattered birds provides a backdrop for the Jenny Lind-style crib and DwellStudio Woodland Tumble bedding and rug.
 Larina Kase Interior Design
Larina Kase

Nursery - small transitional boy medium tone wood floor nursery idea in Philadelphia with blue walls
Nursery - small transitional boy medium tone wood floor nursery idea in Philadelphia with blue walls
 User

UserNursery - small contemporary gender-neutral dark wood floor and brown floor nursery idea in New York with gray walls
 Soko Design
Amy Bartlam Photography

Nursery - small eclectic girl laminate floor and brown floor nursery idea in Los Angeles with white walls
Nursery - small eclectic girl laminate floor and brown floor nursery idea in Los Angeles with white walls
 User

UserSmall and warm nursery, created from a mudroom to this. Our house is an old bungalow in the PNW, spaces are small and we needed to make use of every space that we have. Small nursery with a space for everything, neutral and warm- minimal and slightly boho.
 Megan Grehl

Nursery - small transitional gender-neutral medium tone wood floor nursery idea in New York with beige walls


 Lulu Designs
Jeff Thayer Photography

Nursery - small contemporary gender-neutral gray floor nursery idea in Orange County with gray walls
Nursery - small contemporary gender-neutral gray floor nursery idea in Orange County with gray walls

 Steffanie Danby Interiors
Nursery - small transitional boy medium tone wood floor nursery idea in Chicago with multicolored walls

 Lindsay MacRae Interiors, LLC
Keith Thompson Photography
Inspiration for a small shabby-chic style girl carpeted nursery remodel in New York with purple walls
Inspiration for a small shabby-chic style girl carpeted nursery remodel in New York with purple walls

 Little Crown Interiors
Design: Little Crown Interiors, Photo: Full Spectrum Photography
Example of a small transitional girl light wood floor nursery design in Los Angeles with multicolored walls
Example of a small transitional girl light wood floor nursery design in Los Angeles with multicolored walls
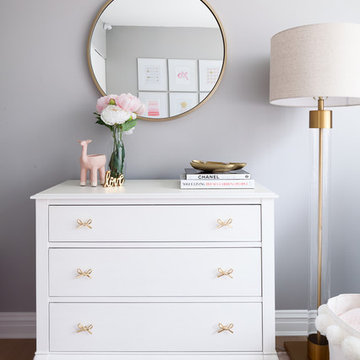
 DesignbyRuchi
The dresser is a dresser and will grow with our little girl once she is past diapers and onwards to makeup / books / maps. The wood has an aged white finish and will carry the wear and tear of growing up beautifully.

 Kimberley Kay Interiors
CLFrank Photography
Light and Bright Nursery for a baby Girl's Room.
Small transitional girl carpeted and beige floor nursery photo in Phoenix with gray walls
Small transitional girl carpeted and beige floor nursery photo in Phoenix with gray walls
 Amy Muradyan
Example of a small classic gender-neutral dark wood floor nursery design in Los Angeles with beige walls

 StudioLAB
A young couple with three small children purchased this full floor loft in Tribeca in need of a gut renovation. The existing apartment was plagued with awkward spaces, limited natural light and an outdated décor. It was also lacking the required third child’s bedroom desperately needed for their newly expanded family. StudioLAB aimed for a fluid open-plan layout in the larger public spaces while creating smaller, tighter quarters in the rear private spaces to satisfy the family’s programmatic wishes. 3 small children’s bedrooms were carved out of the rear lower level connected by a communal playroom and a shared kid’s bathroom. Upstairs, the master bedroom and master bathroom float above the kid’s rooms on a mezzanine accessed by a newly built staircase. Ample new storage was built underneath the staircase as an extension of the open kitchen and dining areas. A custom pull out drawer containing the food and water bowls was installed for the family’s two dogs to be hidden away out of site when not in use. All wall surfaces, existing and new, were limited to a bright but warm white finish to create a seamless integration in the ceiling and wall structures allowing the spatial progression of the space and sculptural quality of the midcentury modern furniture pieces and colorful original artwork, painted by the wife’s brother, to enhance the space. The existing tin ceiling was left in the living room to maximize ceiling heights and remain a reminder of the historical details of the original construction. A new central AC system was added with an exposed cylindrical duct running along the long living room wall. A small office nook was built next to the elevator tucked away to be out of site.

 Design Loves Detail
Travis J Photography
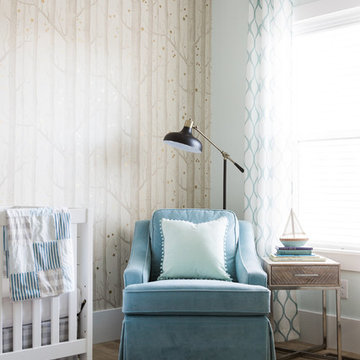
Small transitional boy light wood floor nursery photo in Salt Lake City with beige walls
Small transitional boy light wood floor nursery photo in Salt Lake City with beige walls
 Caden Lane

These Paper Wall Flowers are great accents. We love the colors inspired by Caden Lane Navy Floral Jocelyn Bedding. Sherwin Williams Naval Navy Paint was a great addition to the room to make the flowers pop.
 House Meraki

Gender neutral safari themed nursery inspired by parents travels to Africa.
Example of a small eclectic gender-neutral light wood floor and wallpaper nursery design in Denver with beige walls
Example of a small eclectic gender-neutral light wood floor and wallpaper nursery design in Denver with beige walls
Small Nursery Ideas
1