
Search results for "Soapbox" in Home Design Ideas
 Carmit Oron Interior Design

Example of a mid-sized cottage master ceramic tile porcelain tile, gray floor and single-sink drop-in bathtub design in San Francisco with beaded inset cabinets, brown cabinets, a one-piece toilet, a drop-in sink, marble countertops, a hinged shower door, white countertops and a freestanding vanity
 Carmit Oron Interior Design

Inspiration for a huge farmhouse 3/4 white tile limestone floor, gray floor and single-sink bathroom remodel in San Francisco with raised-panel cabinets, blue cabinets, a one-piece toilet, white walls, a drop-in sink, marble countertops, a hinged shower door, white countertops and a built-in vanity

Find the right local pro for your project
 DM A+D
Ryan Brown

Small minimalist master marble floor alcove shower photo in New York with a one-piece toilet, black walls, a wall-mount sink and a hinged shower door
Small minimalist master marble floor alcove shower photo in New York with a one-piece toilet, black walls, a wall-mount sink and a hinged shower door
 Fireplace & Granite Distributors
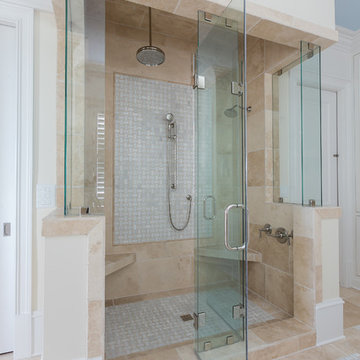
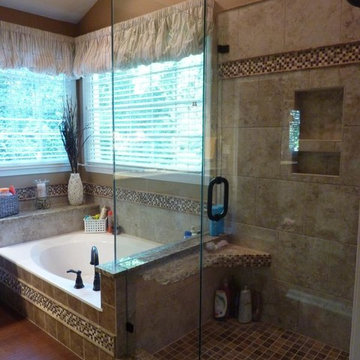
Mid-sized elegant master beige tile and ceramic tile ceramic tile alcove bathtub photo in Charlotte with an undermount sink, raised-panel cabinets, white cabinets, granite countertops and brown walls
 TailorCraft Builders, Inc.
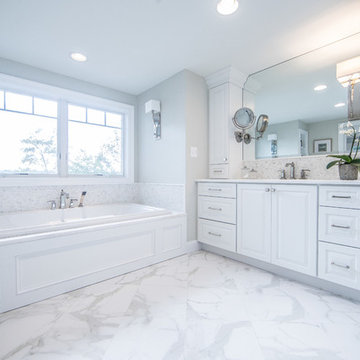
Here is a luxury master bathroom with white cabinets, white tile and white countertops, clean lines, and bright white. The houseplant in the center adds a touch of nature to an otherwise pristine look. There is also a very spacious, spa-like master bathtub.
Remodeled by TailorCraft house builders in Maryland
 REEF Cape Cod's Home Builder

Bathroom - mid-sized traditional master travertine floor bathroom idea in Boston with open cabinets, white cabinets, a hot tub, beige walls, an integrated sink and quartz countertops

 Hansen Architects, P.C.
Atlantic Archives, Richard Leo Johnson
Ornate black and white tile multicolored floor claw-foot bathtub photo in Jacksonville with an integrated sink
Ornate black and white tile multicolored floor claw-foot bathtub photo in Jacksonville with an integrated sink
 New Explode Construction
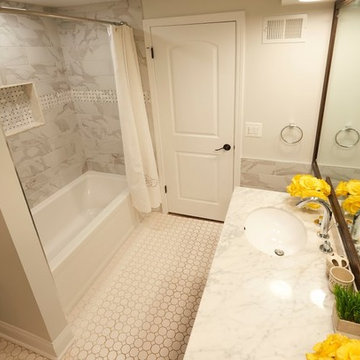
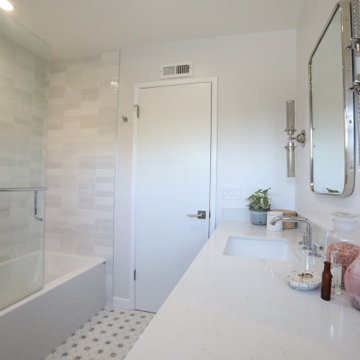
A bright and elegant bathroom featuring a sleek marble vanity with double sinks, polished chrome fixtures, and vibrant yellow floral accents. The space includes a tub-shower combination with marble-patterned wall tiles and a decorative mosaic accent band, creating a balanced blend of style and function. Light hexagon floor tiles and warm lighting complete this inviting design.
 RemodelWerks LLC
Photo Credits: Greg Perko Photography
Example of a large classic master beige tile and ceramic tile ceramic tile bathroom design in Boston with recessed-panel cabinets, white cabinets, a one-piece toilet, green walls, an undermount sink and granite countertops
Example of a large classic master beige tile and ceramic tile ceramic tile bathroom design in Boston with recessed-panel cabinets, white cabinets, a one-piece toilet, green walls, an undermount sink and granite countertops
 Michael Nash Design, Build & Homes
NARI CAPITAL COTY, HONORABLE MENTION AWARD WINNER, RESIDENTIAL KITCHEN $50,000 TO $100,000
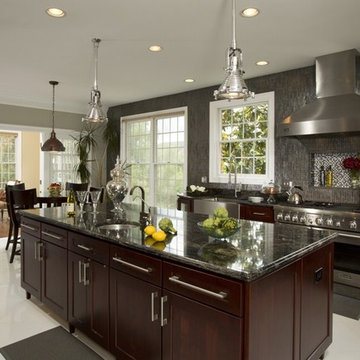
The owners of this Mount Vernon home purchased it with plans to remodel the kitchen. The original space was tired, dark and disorganized. A peninsula separated the kitchen from the breakfast area and the adjacent sunroom was only accessed via a single door. The back pantry was poorly designed and there was no logic to the kitchen’s work space.
The first step in this stunning transformation involved replacing the original peninsula with a large central island. Built using espresso stained furniture-quality cabinets with icon legs, open bottoms and exotic dark granite countertops, all kitchen traffic now flows around the island.
The outside wall of the kitchen, featuring a 48” Thermador range, stainless steel range hood and glass tile backsplash, is the focal point of the new space. A stainless steel farm-style sink sits beneath one of two large windows that provide lots of natural light into the room. To the right, sits a 48” Sub Zero refrigerator/freezer.
The wall adjacent to the family room was never used properly. Now it is home to two tall pantries, double ovens and a microwave. Creative pass through arches let the homeowner attend to guests while preparing food in the kitchen. The butler area adjacent to the dining room is filled with glass front cabinetry and additional cabinetry for extra storage.
The kitchen is now part of an open concept design flowing from kitchen to dining room to sun room. By replacing a bearing wall with a structural header, traffic can flow from one room to the next making it brighter and more conducive to entertaining.
More spacious than ever, this new kitchen is the hub of the home for this couple who love to cook and entertain.
 Carmit Oron Interior Design
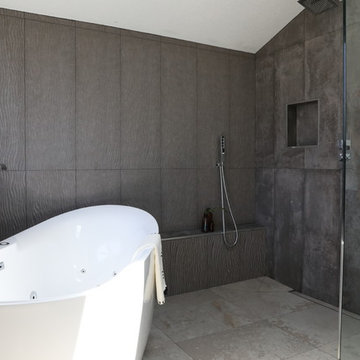
Large minimalist master gray tile and porcelain tile porcelain tile and gray floor bathroom photo in San Francisco with flat-panel cabinets, brown cabinets, white walls and an integrated sink
 Carmit Oron Interior Design
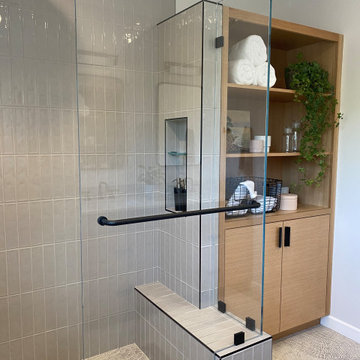

Corner shower - mid-sized 1950s master white tile and ceramic tile porcelain tile, black floor, double-sink and vaulted ceiling corner shower idea in San Francisco with brown cabinets, a drop-in sink, marble countertops, a hinged shower door and a freestanding vanity
 Sandra Curtis Design, LLC
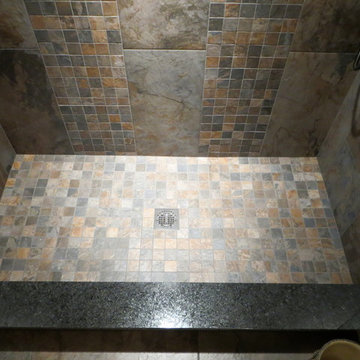
Despite the smaller space, this bathroom accommodates a great shower with a roomy soapbox for multiple guest use.
Photo by Sandra J. Curtis, ASID
Alcove shower - mid-sized rustic brown tile and porcelain tile porcelain tile alcove shower idea in Boston with medium tone wood cabinets, a two-piece toilet, beige walls, a drop-in sink and wood countertops
Alcove shower - mid-sized rustic brown tile and porcelain tile porcelain tile alcove shower idea in Boston with medium tone wood cabinets, a two-piece toilet, beige walls, a drop-in sink and wood countertops
 Sandra Curtis Design, LLC
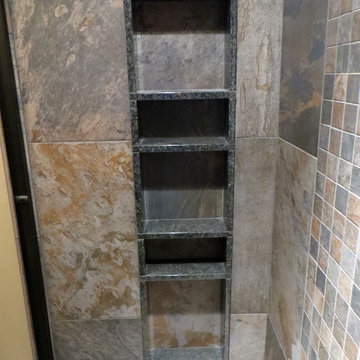
Despite the smaller space, this bathroom accommodates a great shower with a roomy soapbox for multiple guest use.
Photo by Sandra J. Curtis, ASID
Alcove shower - mid-sized rustic brown tile and porcelain tile porcelain tile alcove shower idea in Boston with medium tone wood cabinets, a two-piece toilet, beige walls, a drop-in sink and wood countertops
Alcove shower - mid-sized rustic brown tile and porcelain tile porcelain tile alcove shower idea in Boston with medium tone wood cabinets, a two-piece toilet, beige walls, a drop-in sink and wood countertops
 Carmit Oron Interior Design

Large cottage master white tile and ceramic tile marble floor, white floor, double-sink and wall paneling bathroom photo in San Francisco with flat-panel cabinets, brown cabinets, a one-piece toilet, white walls, a drop-in sink, quartz countertops, a hinged shower door, gray countertops and a built-in vanity

 Sandra Curtis Design, LLC

Despite the smaller space, this bathroom accommodates a great shower with a roomy soapbox for multiple guest use.
Photo by Sandra J. Curtis, ASID
Mid-sized mountain style brown tile and porcelain tile porcelain tile alcove shower photo in Boston with medium tone wood cabinets, a two-piece toilet, beige walls, a drop-in sink and wood countertops
Mid-sized mountain style brown tile and porcelain tile porcelain tile alcove shower photo in Boston with medium tone wood cabinets, a two-piece toilet, beige walls, a drop-in sink and wood countertops
1