
Search results for "Sofa tapestry" in Home Design Ideas

 Eileen Gordon Design
An imposing heritage oak and fountain frame a strong central axis leading from the motor court to the front door, through a grand stair hall into the public spaces of this Italianate home designed for entertaining, out to the gardens and finally terminating at the pool and semi-circular columned cabana. Gracious terraces and formal interiors characterize this stately home.
 Daniel Jackson Photo
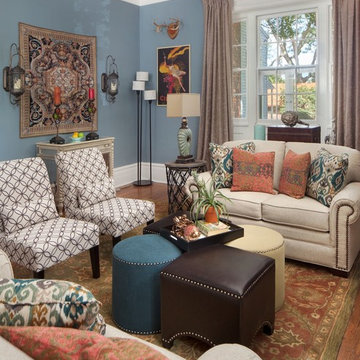
Design by Barbara Petinella at Decorating Den Interiors. Photos by Daniel Jackson
Inspiration for an eclectic formal medium tone wood floor living room remodel in Other with blue walls
Inspiration for an eclectic formal medium tone wood floor living room remodel in Other with blue walls
 Kevin McManamon Interior Design

The master suite includes a private library freshly paneled in crotch mahogany. Heavy draperies are 19th-century French tapestry panels. The formal fringed sofa is Stark's Old World line and is upholstered in Stark fabric. The desk, purchased at auction, is chinoiserie on buried walnut.
Find the right local pro for your project

 Adrienne DeRosa
Adrienne DeRosa © 2014 Houzz Inc.
Sharing a pass through with the kitchen. the tv room is flooded with light. Its modest size makes it the coziest area of the house, and because of that it is the couple's favorite wintertime spot. "It's so comfortable to just lay around in," Jennifer says. "You sit down and all of a sudden you're falling asleep."
The Milo Baughman settee is currently Jennifer's favorite piece. A recent birthday gift from Raymond, Jennifer found the tufted leather sofa on Etsy and drove 10 hours across Pennsylvania to pick it up. Always up for a design adventure, "It was well worth it," she says. "It's amazing."
Martini SIde Table, in brass: West Elm
Photo: Adrienne DeRosa © 2014 Houzz

 Breeze Giannasio Interiors
Stacy Zarin Goldberg
Example of a mid-sized transitional enclosed living room design in DC Metro with gray walls
Example of a mid-sized transitional enclosed living room design in DC Metro with gray walls

 Nathan Taylor for Obelisk Home
This newly built Old Mission style home gave little in concessions in regards to historical accuracies. To create a usable space for the family, Obelisk Home provided finish work and furnishings but in needed to keep with the feeling of the home. The coffee tables bunched together allow flexibility and hard surfaces for the girls to play games on. New paint in historical sage, window treatments in crushed velvet with hand-forged rods, leather swivel chairs to allow “bird watching” and conversation, clean lined sofa, rug and classic carved chairs in a heavy tapestry to bring out the love of the American Indian style and tradition.
Original Artwork by Jane Troup
Photos by Jeremy Mason McGraw
 McInturff Architects
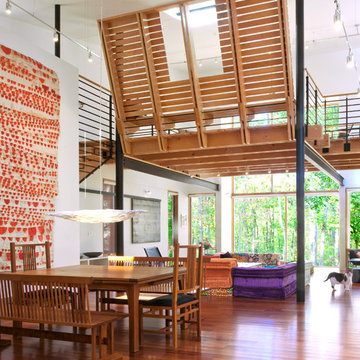
Silver Spring MD
2013
Contractor: WES Construction
Landscape Design: Ed Bisese
Photo: Julia Heine / McInturff Architects
Trendy open concept dark wood floor living room photo in DC Metro with white walls
Trendy open concept dark wood floor living room photo in DC Metro with white walls

Sponsored
Columbus, OH

Structural Remodeling
Franklin County's Heavy Timber Specialists | Best of Houzz 2020!
 Rowan Design
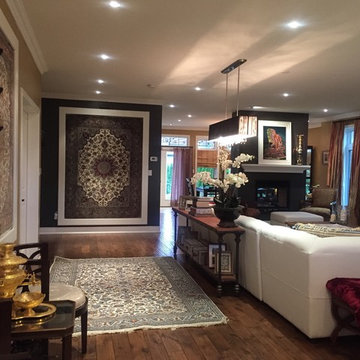
Living room - mid-sized eclectic formal and open concept medium tone wood floor and brown floor living room idea in San Diego with brown walls, a two-sided fireplace, a plaster fireplace and no tv
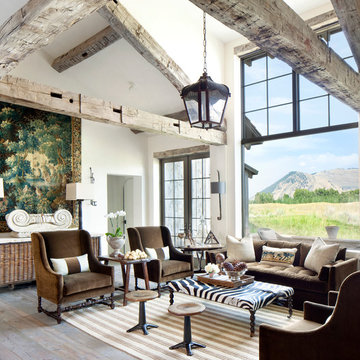
 Cushing Terrell
Example of a mountain style open concept and formal medium tone wood floor living room design in Other with no tv, white walls and no fireplace
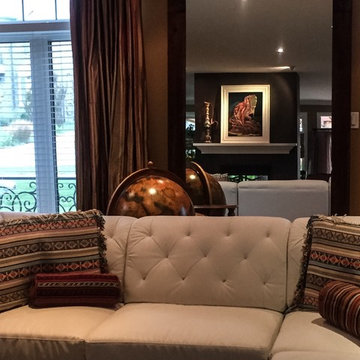 Rowan Design
Living room - mid-sized eclectic formal and open concept medium tone wood floor and brown floor living room idea in San Diego with brown walls, a two-sided fireplace, a plaster fireplace and no tv
 Rowan Design
Mid-sized eclectic formal and open concept medium tone wood floor and brown floor living room photo in San Diego with brown walls, a two-sided fireplace, a plaster fireplace and no tv
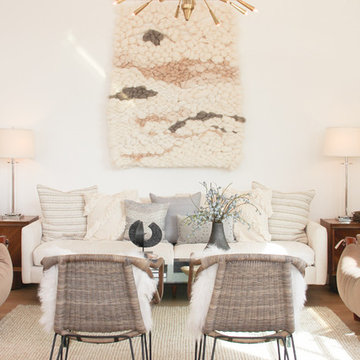


 L. Lumpkins Architect, Inc.
Example of a tuscan medium tone wood floor living room design in Dallas with white walls, a standard fireplace and a corner tv

Sponsored
Columbus, OH

Hope Restoration & General Contracting
Columbus Design-Build, Kitchen & Bath Remodeling, Historic Renovations

 Mary Anne Smiley Interiors
Photographer: Dan Piassick
Large elegant formal and open concept porcelain tile living room photo in Dallas with blue walls and a standard fireplace
Large elegant formal and open concept porcelain tile living room photo in Dallas with blue walls and a standard fireplace

 THINK Architecture, Inc.
Inspiration for a large rustic enclosed carpeted and gray floor home theater remodel in Salt Lake City with blue walls
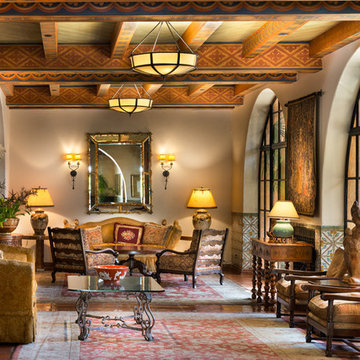
 Shane Organ Photo
© Shane Organ Photo
Tuscan formal living room photo in Santa Barbara with beige walls
Tuscan formal living room photo in Santa Barbara with beige walls

 Akos Construction
1950s formal and open concept medium tone wood floor living room photo in Portland with white walls, a standard fireplace, a stone fireplace and no tv

Sponsored
Sunbury, OH

J.Holderby - Renovations
Franklin County's Leading General Contractors - 2X Best of Houzz!

Inspiration for a large timeless master carpeted bedroom remodel in Kansas City with green walls and no fireplace

 Lucy Interior Design
Architect: Charlie & Co. | Builder: Detail Homes | Photographer: Spacecrafting

Living room library - eclectic light wood floor and beige floor living room library idea in Minneapolis with white walls
Living room library - eclectic light wood floor and beige floor living room library idea in Minneapolis with white walls
1