
Search results for "Soffit trim" in Home Design Ideas

 Baxter Interiors
Example of a transitional formal living room design in Charleston with beige walls and no tv
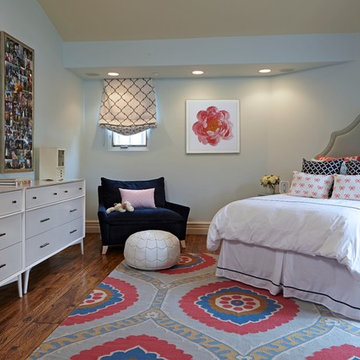
 User
UserWestlake Village preppy teen bedroom.
Doug Hill Photography.
Example of a large transitional girl medium tone wood floor kids' room design in Los Angeles with gray walls
Example of a large transitional girl medium tone wood floor kids' room design in Los Angeles with gray walls
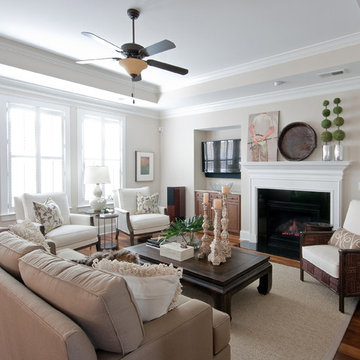
 Patrick Brickman
Interior design by Ethan Allen
Photography by Patrick Brickman
Living room - traditional living room idea in Charleston with beige walls and a standard fireplace
Living room - traditional living room idea in Charleston with beige walls and a standard fireplace
Find the right local pro for your project

 Ellsworth Design Build
The kitchen area was originally two spaces. The area in the foreground was a butlers pantry/ breakfast room that had been converted to a laundry room. The Kitchen was the area by the window, roughly 8' x 8' and completely cut off from the rest of the house. The island sits on what had been the dividing line between the kitchen and the dining room. We discovered some salvageable hardwood flooring under the linoleum, we brought in salvaged hardwood to match. All the floors were then stained English Chestnut. All the woodwork was removed for construction, then carefully re installed and stripped once the work was complete. The kitchen has a mix of 6" recessed cans, under cabinet lighting, and island pendants. The soffit over the cabinets conceals the HVAC ducting as well as the hood ducting.



Example of a large classic l-shaped dark wood floor eat-in kitchen design in Philadelphia with a farmhouse sink, shaker cabinets, white cabinets, white backsplash, subway tile backsplash, stainless steel appliances, an island and granite countertops

 RG Cowan Design Build
R.G. Cowan Design / Fluid Design Workshop
Location: Grand Junction, CO, USA
Completed in 2017, the Bookcliff Modern home was a design-build collaboration with Serra Homes of Grand Junction. R.G Cowan Design Build and the Fluid Design Workshop completed the design, detailing, custom fabrications and installations of; the timber frame exterior and steel brackets, interior stairs, stair railings, fireplace concrete and steel and other interior finish details of this contemporary modern home.
Modern contemporary exterior home design with wood and stone siding, black trim and window awnings.

Sponsored
Columbus, OH

Hope Restoration & General Contracting
Columbus Design-Build, Kitchen & Bath Remodeling, Historic Renovations



 Glenn Layton Homes
HGTV Smart Home 2013 by Glenn Layton Homes, Jacksonville Beach, Florida.
Large coastal beige two-story vinyl house exterior idea in Jacksonville with a hip roof
Large coastal beige two-story vinyl house exterior idea in Jacksonville with a hip roof

 Moss Yaw Design studio
mid-century mailbox at street view
Example of a mid-sized 1950s multicolored two-story exterior home design in Orange County with a mixed material roof and a black roof
Example of a mid-sized 1950s multicolored two-story exterior home design in Orange County with a mixed material roof and a black roof

 Denneen Custom Home Builders
Beach style concrete front porch photo in Jacksonville with a roof extension


 Phinney Design Group
Street view of the house, Rob Spring Photography
Example of a mountain style gray two-story wood exterior home design in New York
Example of a mountain style gray two-story wood exterior home design in New York

Sponsored
Sunbury, OH

J.Holderby - Renovations
Franklin County's Leading General Contractors - 2X Best of Houzz!

 Bella Vista Company
Shoot2Sel
Large arts and crafts gray three-story concrete fiberboard gable roof photo in Dallas
Large arts and crafts gray three-story concrete fiberboard gable roof photo in Dallas

 Savvy Design Group
Michael Jacob
Inspiration for a contemporary backyard concrete patio fountain remodel in St Louis with a roof extension
Inspiration for a contemporary backyard concrete patio fountain remodel in St Louis with a roof extension





Sponsored
Sunbury, OH
J.Holderby - Renovations
Franklin County's Leading General Contractors - 2X Best of Houzz!
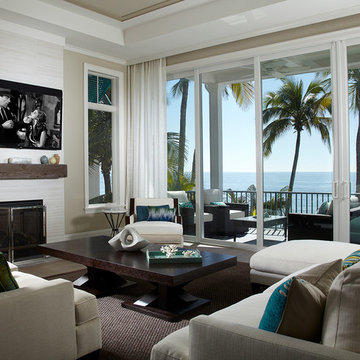
 Freestyle Interiors
Beach style formal living room photo in Miami with beige walls, a standard fireplace, a tile fireplace and a wall-mounted tv
 Gaia Construction Inc.

Transitional dark wood floor and brown floor bedroom photo in Los Angeles with white walls
 Arbogast Custom Homes

Inspiration for a cottage light wood floor eat-in kitchen remodel in Austin with shaker cabinets, white cabinets, brick backsplash, stainless steel appliances, two islands and gray countertops
1