
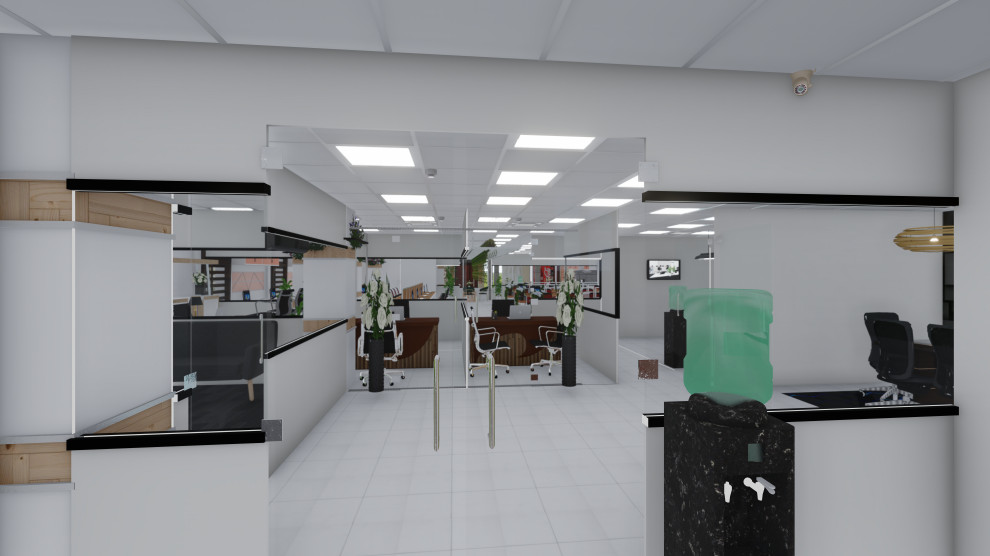

Software house Interior Design
Modern
Alhamdulillah, Bloc Tech Software house interior in corporate office Planned, Designed, 3D Render, done perfectly on 3500 s.f.t area, having more than 72 developers sitting plan with addition of Meeting Room, 4- corporate office, Play Area, Girls separate Room, Kichen , separate widend Reception area, Balcont n Kichen. The Ceiling design, Flooring, wall design, Fire alarming installation, colour scheme selection, Ceiling Fan, Led Panel lights, Flooring, carpet tiles, Glass doors, partition walls, Pvc paneling, a bunch of plantation all around the house, meeting Room, Play area, main reception n main Office Room designed in Executive type with the addition of plantation giving natural effect to the whole house to amuses its Developers with natural scenery in their working hours to get the freshness of mind and eager to be relaxed to work more as developing is the toughest job.
For related Queries Do contact us,
Archi Designer
+923041693070
03001976500
Email: Archidesigner0@gmail.com
www.behance.net/shahidAD
www.Archidesigners.business.site
#SoftwarehouseInterior #InteriorDesigner #OfficeInterior
#InteriorDesignerInFaisalabad #interiorhouse #houseinteriordesign


