
Search results for "Spaceship" in Home Design Ideas
 Modern Home Systems

Home theater - large modern enclosed carpeted home theater idea in San Diego with blue walls and a projector screen
 Modern Home Systems

Inspiration for a large modern enclosed carpeted home theater remodel in San Diego with blue walls and a projector screen

Find the right local pro for your project


 Trillium Enterprises, INC.

One-of-a-kind home movie theater, complete with custom beamed ceiling, theater seating, surround sound, and the latest in technology. © Holly Lepere
Southwest enclosed carpeted and black floor home theater photo in Santa Barbara with multicolored walls and a projector screen
Southwest enclosed carpeted and black floor home theater photo in Santa Barbara with multicolored walls and a projector screen
 K-2 Design, Inc.
Sergey Kuzmin
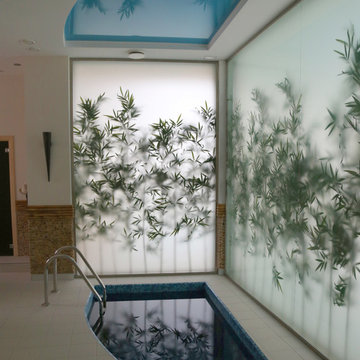


Small eclectic indoor tile and custom-shaped indoor pool house photo in Moscow
Small eclectic indoor tile and custom-shaped indoor pool house photo in Moscow

 K-2 Design, Inc.
Sergey Kuzmin


Large trendy light wood floor home weight room photo in Moscow with gray walls
Large trendy light wood floor home weight room photo in Moscow with gray walls
 K-2 Design, Inc.
Sergey Kuzmin
Example of a small eclectic indoor tile and custom-shaped indoor pool house design in Moscow
Example of a small eclectic indoor tile and custom-shaped indoor pool house design in Moscow
 K-2 Design, Inc.
Sergey Kuzmin
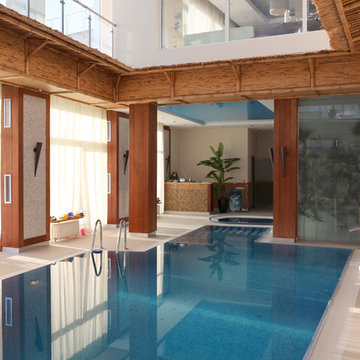
Pool house - large eclectic indoor tile and custom-shaped indoor pool house idea in Moscow
Pool house - large eclectic indoor tile and custom-shaped indoor pool house idea in Moscow
 K-2 Design, Inc.
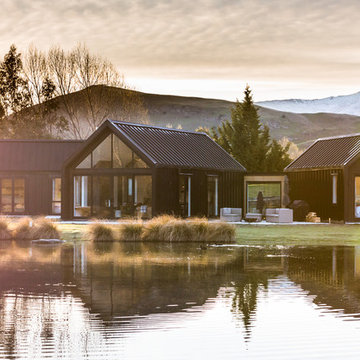
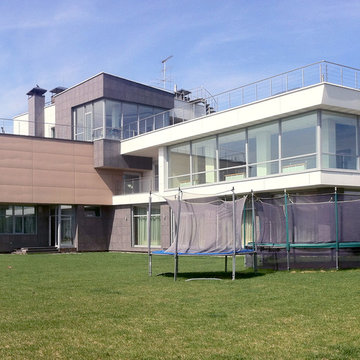
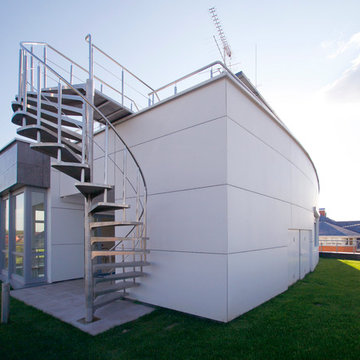
Private house is located in the northwestern part of the area with the development of the south by the living aisle. The building has 3 floors and a basement.
The building has 5 bedrooms, 9 bathrooms, 2 swimming pools, 2 elevators, bowling, sauna, steam bath, garage for 4 cars, an isolated area for staff. The building has developed balconies and terraces, roofs planted with grass and used for recreation.
Facades are decorated with fiber cement panels and granite.
Due to the extensive glazing and the unusual layout, a beautiful view opens to the adjacent lot from the windows of all dwellings. All living rooms have access to the green roof and balconies.
Architect: Sergey Kuzmin
 K-2 Design, Inc.
Private house is located in the northwestern part of the area with the development of the south by the living aisle. The building has 3 floors and a basement.
The building has 5 bedrooms, 9 bathrooms, 2 swimming pools, 2 elevators, bowling, sauna, steam bath, garage for 4 cars, an isolated area for staff. The building has developed balconies and terraces, roofs planted with grass and used for recreation.
Facades are decorated with fiber cement panels and granite.
Due to the extensive glazing and the unusual layout, a beautiful view opens to the adjacent lot from the windows of all dwellings. All living rooms have access to the green roof and balconies.
Architect: Sergey Kuzmin

 K-2 Design, Inc.
Sergey Kuzmin
Example of a large eclectic indoor tile and custom-shaped indoor pool house design in Moscow
Example of a large eclectic indoor tile and custom-shaped indoor pool house design in Moscow
1