
Search results for "Spackle" in Home Design Ideas
 TOV Siding and Roofing

For the siding scope of work at this project we proposed the following labor and materials:
Tyvek House Wrap WRB
James Hardie Cement fiber siding and soffit
Metal flashing at head of windows/doors
Metal Z,H,X trim
Flashing tape
Caulking/spackle/sealant
Galvanized fasteners
Primed white wood trim
All labor, tools, and equipment to complete this scope of work.
 Ryan Street Architects
Alise O'Brien

Cottage powder room photo in Austin with a pedestal sink, blue walls and a one-piece toilet
Cottage powder room photo in Austin with a pedestal sink, blue walls and a one-piece toilet
 Luminexa Surfacing
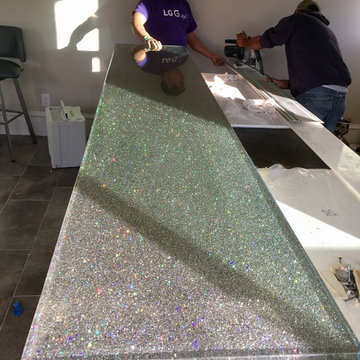
This custom glitter bartop was commissioned by Faye Nielsen of The Nielsen Collection. It has chunky silver glitter mixed with holographic glitter for a 3-D effect. Client loves it.
Designer was Faye Nielsen of The Nielsen Collection.
Find the right local pro for your project

 O’Hara Interiors
A great way to brighten up a bedroom is with painted nightstands. In this case, we wanted to maintain a calming environment with neutral wall colors and bedding. To add a bit of cheer to the space, we upholstered two lounge chairs and painted both nightstands similar shaded of aqua. Martha O'Hara Interiors, Interior Design | L. Cramer Builders + Remodelers, Builder | Troy Thies, Photography | Shannon Gale, Photo Styling
Please Note: All “related,” “similar,” and “sponsored” products tagged or listed by Houzz are not actual products pictured. They have not been approved by Martha O’Hara Interiors nor any of the professionals credited. For information about our work, please contact design@oharainteriors.com.
 bwilliamdesign
brett jordan @bwilliamdesign

Inspiration for a mid-sized 1950s 3/4 white tile ceramic tile bathroom remodel in Los Angeles with a console sink, medium tone wood cabinets, a two-piece toilet and white walls
Inspiration for a mid-sized 1950s 3/4 white tile ceramic tile bathroom remodel in Los Angeles with a console sink, medium tone wood cabinets, a two-piece toilet and white walls

 Corsican Furniture
Iron Wreath Sussex bed
Inspiration for a mid-sized timeless master carpeted bedroom remodel in Los Angeles with beige walls and no fireplace
Inspiration for a mid-sized timeless master carpeted bedroom remodel in Los Angeles with beige walls and no fireplace
 TOV Siding and Roofing
For the siding scope of work at this project we proposed the following labor and materials:
Tyvek House Wrap WRB
James Hardie Cement fiber siding and soffit
Metal flashing at head of windows/doors
Metal Z,H,X trim
Flashing tape
Caulking/spackle/sealant
Galvanized fasteners
Primed white wood trim
All labor, tools, and equipment to complete this scope of work.
 TOV Siding and Roofing
For the siding scope of work at this project we proposed the following labor and materials:
Tyvek House Wrap WRB
James Hardie Cement fiber siding and soffit
Metal flashing at head of windows/doors
Metal Z,H,X trim
Flashing tape
Caulking/spackle/sealant
Galvanized fasteners
Primed white wood trim
All labor, tools, and equipment to complete this scope of work.
 TOV Siding and Roofing
For the siding scope of work at this project we proposed the following labor and materials:
Tyvek House Wrap WRB
James Hardie Cement fiber siding and soffit
Metal flashing at head of windows/doors
Metal Z,H,X trim
Flashing tape
Caulking/spackle/sealant
Galvanized fasteners
Primed white wood trim
All labor, tools, and equipment to complete this scope of work.
 TOV Siding and Roofing
For the siding scope of work at this project we proposed the following labor and materials:
Tyvek House Wrap WRB
James Hardie Cement fiber siding and soffit
Metal flashing at head of windows/doors
Metal Z,H,X trim
Flashing tape
Caulking/spackle/sealant
Galvanized fasteners
Primed white wood trim
All labor, tools, and equipment to complete this scope of work.
 TOV Siding and Roofing
For the siding scope of work at this project we proposed the following labor and materials:
Tyvek House Wrap WRB
James Hardie Cement fiber siding and soffit
Metal flashing at head of windows/doors
Metal Z,H,X trim
Flashing tape
Caulking/spackle/sealant
Galvanized fasteners
Primed white wood trim
All labor, tools, and equipment to complete this scope of work.
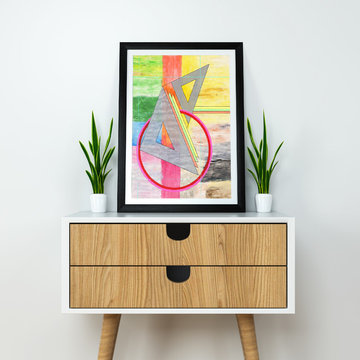
 Howard Schoor Art
In Depth Triangle Series
Stacked Colorful Triangles with Circle
MEDIUM:
Mixed acrylic paint and spackle paste brushed background with multi colors and markers on stretched canvas.

 studio of h + o
studio of h + o
Kids bedroom with windows restoration. Residents in this household has sensitivities to various chemicals so all products had to have the lowest possible emissions for indoor air quality
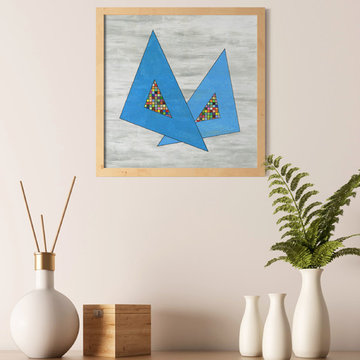 Howard Schoor Art
POPULAR BLUES
SIZE: 30" x 30" | Inventory #208
DESCRIPTION:
Colorful Squares Series with Simple Triangles
MEDIUM:
Mixed acrylic and spackle paste brushed background with simple triangles and colorful squares using acrylic markers on stretched gallery canvas.
 Contract Service Enterprises, Inc.
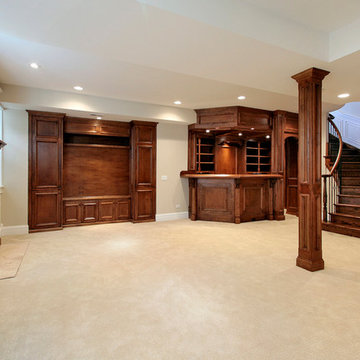
Drywall is a construction material that is used by contractors to create the ceilings and walls of your business or home. It can also be used to repair or patch holes in your walls that are too big for spackling or joint compound repair. Vero Beach drywall is conducive to painting and can be textured in a multiple of ways. It is easy to install, pliable, and is an excellent choice of material for your home or business’s walls and ceilings.
 Global Garage Flooring and Design
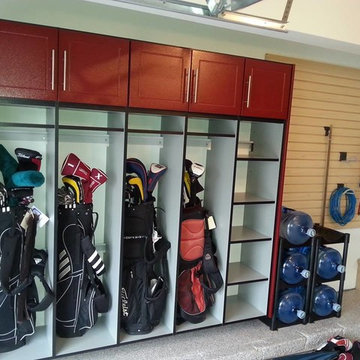
You wouldn’t recognize this two car garage if I showed you the shape it was in before the Global Garage of NJ crew got to work on it. This job was particularly rewarding because it was a complete remodel. First our painters came in to tape, spackle and paint the walls and ceiling. Once they were done we installed our polyaspartic concrete coating in the most popular blend, 1/4″ Rainbow trout….but with a twist. Normally we would use a grey base coat with this chip blend. In this case the homeowner wanted a warmer less bright feel so we used a tan base and the results were tremendous! The floor turned out beautiful.
The floor was installed in one day and the very next day we started the install of the garage cabinets. On the north wall of the garage the home owner chose to install a work bench set up with a slotwall backsplash as well as tall storage cabinets. All built around their existing refrigerator.
On the west wall of the garage we installed 5 open cabinet units to house the homeowners golf clubs. Atop the open cabinets are 16″ cabinets to store golf shoes, golf balls and other accessories. The cabinets are flanked by slotwall as well. Slotwall was also installed on the east wall to organize garden tools, snow shovels and ladders.
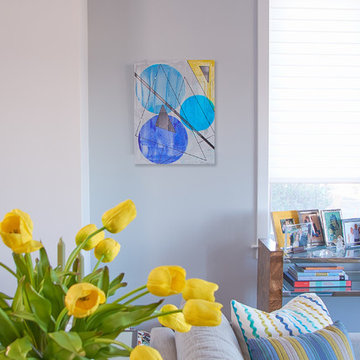 Howard Schoor Art
SIZE: 20" x 16" | Inventory #19
DESCRIPTION:
Original Triangle Plus Series with Three Triangles and Three Large Blue Dots. Black Plus left to right.
MEDIUM:
Acrylic markers with thin spackle paste overlay (muted) on stretched studio canvas.
ORIGINAL:
$3250
MUSEUM QUALITY GICLÉE "ENHANCED LIMITED EDITION"
SIGNED & NUMBERED 1-15:
$1500
MUSEUM QUALITY GICLÉE "LIMITED EDITION"
SIGNED & NUMBERED 16-100:
$750
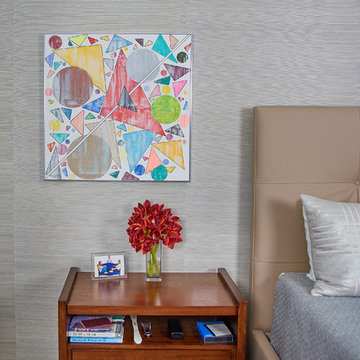 Howard Schoor Art
SIZE: 30” x 30” | Inventory #39
DESCRIPTION:
White Background, Plus going right to left and a bunch of triangles, flying triangles, circles and dots in multi-color.
MEDIUM:
Acrylic markers with light spackle paste wash on stretched studio canvas
ORIGINAL:
$5500
MUSEUM QUALITY GICLÉE "ENHANCED LIMITED EDITION"
SIGNED & NUMBERED 1-15:
$2750
MUSEUM QUALITY GICLÉE "LIMITED EDITION"
SIGNED & NUMBERED 16-100:
$1375
 Global Garage Flooring and Design
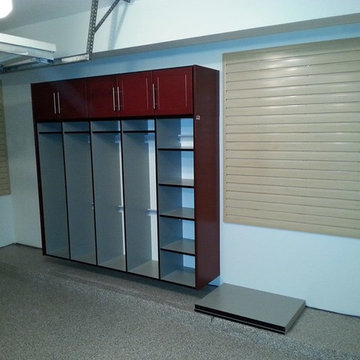
You wouldn’t recognize this two car garage if I showed you the shape it was in before the Global Garage of NJ crew got to work on it. This job was particularly rewarding because it was a complete remodel. First our painters came in to tape, spackle and paint the walls and ceiling. Once they were done we installed our polyaspartic concrete coating in the most popular blend, 1/4″ Rainbow trout….but with a twist. Normally we would use a grey base coat with this chip blend. In this case the homeowner wanted a warmer less bright feel so we used a tan base and the results were tremendous! The floor turned out beautiful.
The floor was installed in one day and the very next day we started the install of the garage cabinets. On the north wall of the garage the home owner chose to install a work bench set up with a slotwall backsplash as well as tall storage cabinets. All built around their existing refrigerator.
On the west wall of the garage we installed 5 open cabinet units to house the homeowners golf clubs. Atop the open cabinets are 16″ cabinets to store golf shoes, golf balls and other accessories. The cabinets are flanked by slotwall as well. Slotwall was also installed on the east wall to organize garden tools, snow shovels and ladders.
 Global Garage Flooring and Design

You wouldn’t recognize this two car garage if I showed you the shape it was in before the Global Garage of NJ crew got to work on it. This job was particularly rewarding because it was a complete remodel. First our painters came in to tape, spackle and paint the walls and ceiling. Once they were done we installed our polyaspartic concrete coating in the most popular blend, 1/4″ Rainbow trout….but with a twist. Normally we would use a grey base coat with this chip blend. In this case the homeowner wanted a warmer less bright feel so we used a tan base and the results were tremendous! The floor turned out beautiful.
The floor was installed in one day and the very next day we started the install of the garage cabinets. On the north wall of the garage the home owner chose to install a work bench set up with a slotwall backsplash as well as tall storage cabinets. All built around their existing refrigerator.
On the west wall of the garage we installed 5 open cabinet units to house the homeowners golf clubs. Atop the open cabinets are 16″ cabinets to store golf shoes, golf balls and other accessories. The cabinets are flanked by slotwall as well. Slotwall was also installed on the east wall to organize garden tools, snow shovels and ladders.
1