
Search results for "Spice storage" in Home Design Ideas

 Nancy Finneson | DeMane Design
Organized drawers, like these. make cooking easier. These great cooks needed a space that allowed for entertaining and multiple work zones. Storage was optimized and is efficient with pull-outs and dividers. The kitchen has almost doubled in size and now includes two dishwashers for easy clean up. Lighting was appointed with sparkling pendants, task lighting under cabinets and even the island has a soft glow. A happy space with room to work and entertain. Photo: DeMane Design
Winner: 1st Place ASID WA, Large Kitchen

 User
UserKitchen - farmhouse travertine floor kitchen idea in New York with a farmhouse sink, soapstone countertops, metallic backsplash, stainless steel appliances, an island and shaker cabinets
 LaPierre Cabinetry, Inc.
Doug Thompson

Kitchen - contemporary galley dark wood floor kitchen idea in Orlando with a double-bowl sink, flat-panel cabinets, gray cabinets, gray backsplash, stainless steel appliances and no island
Kitchen - contemporary galley dark wood floor kitchen idea in Orlando with a double-bowl sink, flat-panel cabinets, gray cabinets, gray backsplash, stainless steel appliances and no island
Find the right local pro for your project
 Stacey Kocevar Designs, LLC

Custom pull-out designed directly to the left of the induction cooktop keeps frequently used cooking tools and spices within easy reach. Stainless steel utensil bins organize cooking tools above, while dedicated spice storage below keeps seasonings visible and accessible—creating an efficient cooking zone without cluttering the countertop.

 Neat Method San Diego
Inspiration for a timeless kitchen remodel in San Diego with white cabinets, white backsplash, subway tile backsplash and shaker cabinets



 Realty Restoration, LLC
Casey Fry
Kitchen - mid-sized contemporary single-wall medium tone wood floor kitchen idea in Austin with flat-panel cabinets, mosaic tile backsplash, stainless steel appliances, quartz countertops, gray backsplash and dark wood cabinets
Kitchen - mid-sized contemporary single-wall medium tone wood floor kitchen idea in Austin with flat-panel cabinets, mosaic tile backsplash, stainless steel appliances, quartz countertops, gray backsplash and dark wood cabinets

Sponsored
Columbus, OH

Hope Restoration & General Contracting
Columbus Design-Build, Kitchen & Bath Remodeling, Historic Renovations

 User

UserSpice organization has never been so pretty. This walnut drawer provides easy access to all the spices.
Photography by Eric Roth
Example of a large transitional l-shaped medium tone wood floor eat-in kitchen design in Boston with an undermount sink, recessed-panel cabinets, white cabinets, soapstone countertops, gray backsplash, ceramic backsplash, stainless steel appliances and an island
Example of a large transitional l-shaped medium tone wood floor eat-in kitchen design in Boston with an undermount sink, recessed-panel cabinets, white cabinets, soapstone countertops, gray backsplash, ceramic backsplash, stainless steel appliances and an island

 Breathing Room Design
Example of a transitional kitchen pantry design in Los Angeles with shaker cabinets and white backsplash
 Benvenuti and Stein

Pull out Spice Rack in Range Hood
Inspiration for a timeless kitchen remodel in Chicago
Inspiration for a timeless kitchen remodel in Chicago
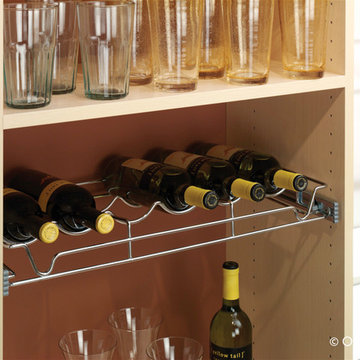
 Innovate Home Org
©ORG Home
Large transitional l-shaped medium tone wood floor kitchen pantry photo in Columbus with open cabinets, white cabinets and no island
Large transitional l-shaped medium tone wood floor kitchen pantry photo in Columbus with open cabinets, white cabinets and no island

 Blisshaus LLC
the Blisshaus Spice Drawer for the man (and chief bbq master) in the house.
Small elegant eat-in kitchen photo in San Francisco with raised-panel cabinets, white cabinets, wood countertops, multicolored backsplash and porcelain backsplash
Small elegant eat-in kitchen photo in San Francisco with raised-panel cabinets, white cabinets, wood countertops, multicolored backsplash and porcelain backsplash


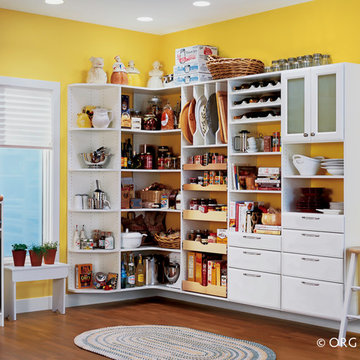 Innovate Home Org
©ORG Home
Kitchen pantry - large transitional l-shaped medium tone wood floor kitchen pantry idea in Columbus with open cabinets, white cabinets and no island
Kitchen pantry - large transitional l-shaped medium tone wood floor kitchen pantry idea in Columbus with open cabinets, white cabinets and no island

 Pacific Coast Builders, Inc.
Kitchen - traditional kitchen idea in Orange County with recessed-panel cabinets, white cabinets and gray countertops

 Kreative Kitchens & Baths
Steve Lujan
Example of a mid-sized arts and crafts u-shaped ceramic tile eat-in kitchen design in Denver with a farmhouse sink, raised-panel cabinets, white cabinets, quartz countertops, green backsplash, glass tile backsplash, stainless steel appliances and no island
Example of a mid-sized arts and crafts u-shaped ceramic tile eat-in kitchen design in Denver with a farmhouse sink, raised-panel cabinets, white cabinets, quartz countertops, green backsplash, glass tile backsplash, stainless steel appliances and no island
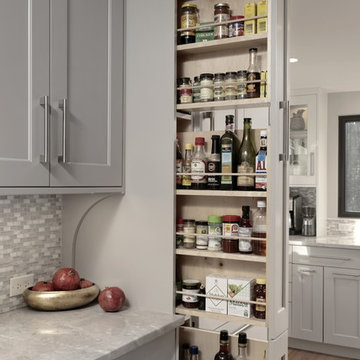
 Design Studio International
This vertical pull-out storage ensures your ingredients are easily accessible.
Example of a transitional home design design in DC Metro
Example of a transitional home design design in DC Metro

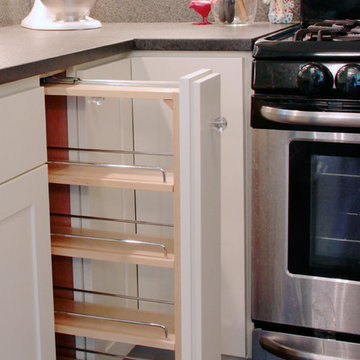
 Kitchens Made Simple
Small 1940's kitchen remodeled with off-white cabinets, honed granite, and dark hardwood flooring.
Inspiration for a small contemporary l-shaped dark wood floor enclosed kitchen remodel in Minneapolis with an undermount sink, shaker cabinets, white cabinets, granite countertops, white backsplash, ceramic backsplash, stainless steel appliances and no island
Inspiration for a small contemporary l-shaped dark wood floor enclosed kitchen remodel in Minneapolis with an undermount sink, shaker cabinets, white cabinets, granite countertops, white backsplash, ceramic backsplash, stainless steel appliances and no island

 Tailored Living Serving South New Jersey
Example of a large cottage u-shaped light wood floor kitchen pantry design in Philadelphia with open cabinets, white cabinets and yellow backsplash

1