
Search results for "Split staircase" in Home Design Ideas


 Winkelman Architecture
Jeff Roberts Imaging

Small mountain style wooden l-shaped wood railing staircase photo in Portland Maine with wooden risers
Small mountain style wooden l-shaped wood railing staircase photo in Portland Maine with wooden risers
 Smith & McClain
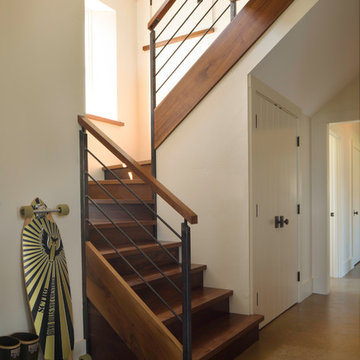
Inspiration for a farmhouse wooden u-shaped mixed material railing staircase remodel in Burlington with wooden risers
Find the right local pro for your project



 Filament Lighting & Home
Entryway - mid-sized traditional dark wood floor entryway idea in Minneapolis with beige walls and a gray front door

 Danielle Rios Design Studio
Example of a huge trendy open concept beige floor living room design in Las Vegas with brown walls, a corner fireplace, a stone fireplace and a wall-mounted tv
 Marc Lemoine Architecture, LLC
Ken Gutmaker Architectural Photography

Inspiration for a large contemporary wooden floating glass railing staircase remodel in Las Vegas with wooden risers
Inspiration for a large contemporary wooden floating glass railing staircase remodel in Las Vegas with wooden risers

Sponsored
Columbus, OH

Hope Restoration & General Contracting
Columbus Design-Build, Kitchen & Bath Remodeling, Historic Renovations
 bldg.collective

Staircase - contemporary wooden u-shaped open and glass railing staircase idea in Denver

 Robert Dean Architects
Olson Photographic
Example of a large classic wooden curved metal railing staircase design in New York with painted risers
Example of a large classic wooden curved metal railing staircase design in New York with painted risers

 Crose & Lemke Construction



Inspiration for a contemporary wooden u-shaped staircase remodel in Other with wooden risers
 Fratantoni Interior Designers

This grand Formal Mediterranean foyer makes a striking first impression with a sweeping marble double staircase, intricate wrought iron railings, polished marble floors, and a dramatic crystal chandelier suspended beneath a circular ceiling detail. Symmetry, arched openings, and refined wall paneling elevate the space with timeless luxury.


 Ash Creek Photo
Photography by Doug Gorsline, Ash Creek Photo
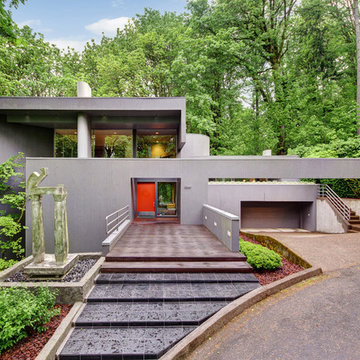
Example of a large trendy gray split-level flat roof design in Portland
Example of a large trendy gray split-level flat roof design in Portland

 dSPACE Studio Architecture
Tony Soluri


Mid-sized trendy wooden u-shaped open and metal railing staircase photo in Chicago
Mid-sized trendy wooden u-shaped open and metal railing staircase photo in Chicago
 San Diego Cable Railings

Custom milled Ipe timbers were used to construct this stairway cable railing. Stainless steel cable was used for the railing infill and provide an updated look to this older home. Photo by Sherritt
Split Staircase – Search Results in Home Design

Sponsored
Columbus, OH
Free consultation for landscape design!

Peabody Landscape Group
Columbus' Reliable Landscape Design & Contracting

 Byers Construction & Development LLC

Large contemporary white split-level mixed siding house exterior idea in Raleigh with a shed roof
 Bruce Nagel + Partners Architects
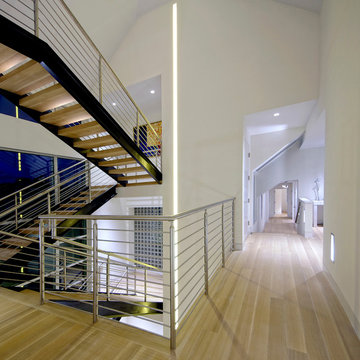
Inspiration for a large contemporary light wood floor hallway remodel in New York with white walls
1