
Search results for "Square planter topiary pyramids" in Home Design Ideas

 Urban Habitats Landscape Studio
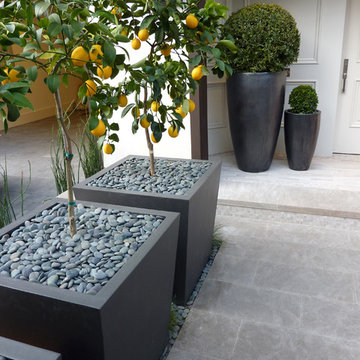
Black ceramic planters containing privet standards and festive annuals flank the stone patio stairs leading from a wrought iron railed outdoor eating area to a formal gravel path. Colorful garden beds are bordered by English boxwood in classic Arts and Crafts style.
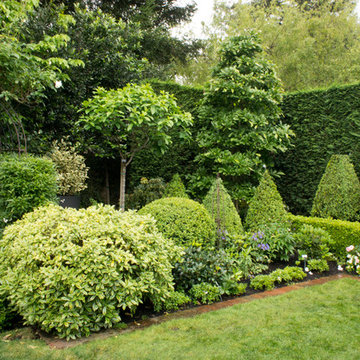
 Hoi Ning Wong
Design: Kingsbury Garden Designs
Photo: Hoi Ning Wong © 2014 Houzz
Design ideas for a traditional landscaping in San Francisco.
Design ideas for a traditional landscaping in San Francisco.

Find the right local pro for your project

 Jeffrey Erb
Jeffrey Erb
Hot tub - small contemporary courtyard rectangular hot tub idea in New York with decking
Hot tub - small contemporary courtyard rectangular hot tub idea in New York with decking

 Camelot Homes
Entry Courtyard
Inspiration for a mediterranean patio fountain remodel in Phoenix with no cover
Inspiration for a mediterranean patio fountain remodel in Phoenix with no cover
 Oliver Design Associates

Photo of a mid-sized traditional partial sun backyard concrete paver formal garden in New York for spring.

 MJ McCabe-Garden Design
The boxwood takes on a chartreuse green in early spring
the gate leads to a pool beyond
Photo of a small traditional backyard gravel formal garden in Charlotte for spring.
Photo of a small traditional backyard gravel formal garden in Charlotte for spring.

 Cording Landscape Design
Pennsylvania Bluestone pool patio surrounding a rectangular/formal swimming pool. Emerald Green Arborvitae provide privacy.
Example of a mid-sized classic backyard rectangular lap pool design in New York
Example of a mid-sized classic backyard rectangular lap pool design in New York

 Austin Patterson Disston Architects
Peter Murdock
Example of a mid-sized trendy deck design in New York with decking and no cover
Example of a mid-sized trendy deck design in New York with decking and no cover

 Drewett Works
This Ranch Hacienda hillside estate boasts well over 13,000 square feet under roof. A loggia serves as the backbone for the design. Each space, both interior and exterior, has a direct response to the linear expression of outdoor space.
The exterior materials and detailing are rustic and simple in nature. The mass and scale create drama and correspond to the vast desert skyline and adjacent majestic McDowell mountain views.
Features of the house include a motor court with dual garages, a separate guest quarters, and a walk-in cooler.
Silverleaf is known for its embodiment of traditional architectural styles, and this house expresses the essence of a hacienda with its communal courtyard spaces and quiet luxury.
This was the first project of many designed by Architect C.P. Drewett for construction in Silverleaf, located in north Scottsdale.
Project Details:
Architecture | C.P. Drewett, AIA, DrewettWorks, Scottsdale, AZ
Builder | Sonora West Development, Scottsdale, AZ
Photography | Dino Tonn, Scottsdale, AZ
 Oliver Design Associates

Photo of a large traditional partial sun backyard formal garden in New York.

 Amrami Design + Build
Inspiration for a transitional u-shaped eat-in kitchen remodel in Chicago with an undermount sink, recessed-panel cabinets, gray cabinets, beige backsplash and paneled appliances


 Oakwood Homes
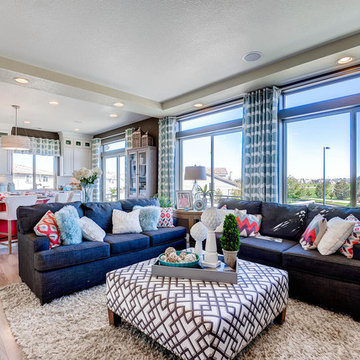
Living room - transitional open concept light wood floor living room idea in Denver with brown walls



 Greey Pickett
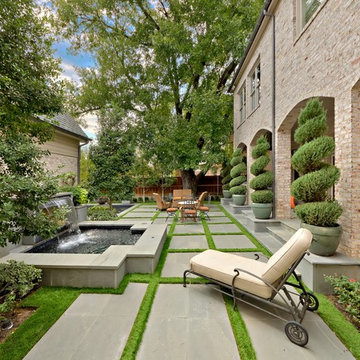
The landscape of this home honors the formality of Spanish Colonial / Santa Barbara Style early homes in the Arcadia neighborhood of Phoenix. By re-grading the lot and allowing for terraced opportunities, we featured a variety of hardscape stone, brick, and decorative tiles that reinforce the eclectic Spanish Colonial feel. Cantera and La Negra volcanic stone, brick, natural field stone, and handcrafted Spanish decorative tiles are used to establish interest throughout the property.
A front courtyard patio includes a hand painted tile fountain and sitting area near the outdoor fire place. This patio features formal Boxwood hedges, Hibiscus, and a rose garden set in pea gravel.
The living room of the home opens to an outdoor living area which is raised three feet above the pool. This allowed for opportunity to feature handcrafted Spanish tiles and raised planters. The side courtyard, with stepping stones and Dichondra grass, surrounds a focal Crape Myrtle tree.
One focal point of the back patio is a 24-foot hand-hammered wrought iron trellis, anchored with a stone wall water feature. We added a pizza oven and barbecue, bistro lights, and hanging flower baskets to complete the intimate outdoor dining space.
Project Details:
Landscape Architect: Greey|Pickett
Architect: Higgins Architects
Landscape Contractor: Premier Environments
Photography: Scott Sandler
 Cording Landscape Design
Alan & Linda Detrick Photography
Hobart : After

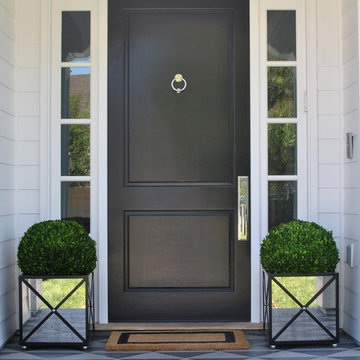

Inspiration for a large timeless front door remodel in New York with a dark wood front door
Inspiration for a large timeless front door remodel in New York with a dark wood front door

1