
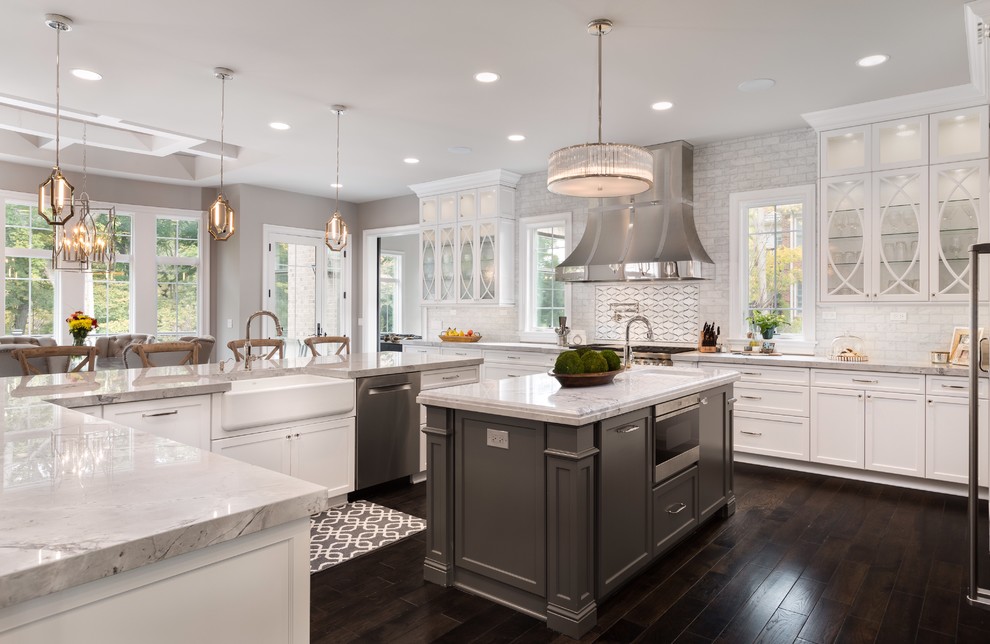

St Charles Elegance
Transitional Kitchen, Chicago
Your dream kitchen. 2 islands, walk in pantry, secret pantry door, custom mullion glass upper cabinets, an expansive archway with a view into the family room. Kitchen island is slate gray and cabinetry is white. Wolf and Subzero appliances compliment this kitchen. 12' ceilings with crown moulding cap.

Other Photos in St Charles Elegance


Floor, counter, handles