
Search results for "Step down entry" in Entry Photos
Refine by:
Budget
Sort by:Relevance
1 - 20 of 5,377 photos
Item 1 of 2
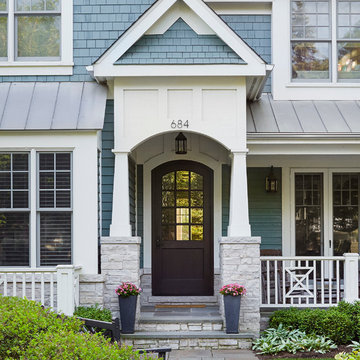
 Jeannie Balsam Interiors
Entry
Single front door - traditional single front door idea in Chicago with a dark wood front door
Single front door - traditional single front door idea in Chicago with a dark wood front door
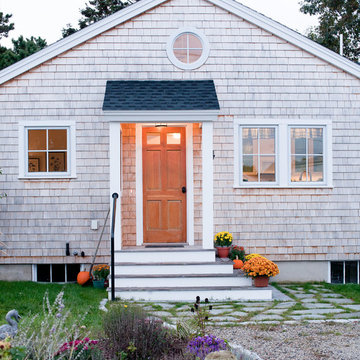
 Woodhull
Natural cedar siding, stone entryway, on the left of the door is a full wall, this allows the owner the protection from the wind and rain off the ocean when entering the building.
Trent Bell Photography

 Keith Willig Landscape Architecture, Inc.
The bright green door and red butterfly chairs provide a pop of color to the front entrance. (Photography by David Wakely)
Mid-century modern entryway photo in San Francisco
Mid-century modern entryway photo in San Francisco
Find the right local pro for your project

 Caldwell-Cline Architects & Designers
Advantage Home Tours
Entryway - country entryway idea in Atlanta with a medium wood front door
Entryway - country entryway idea in Atlanta with a medium wood front door
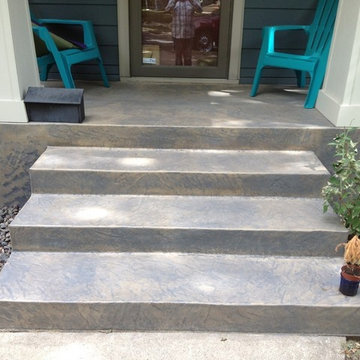
 Letendre Concrete and Design, Inc.
Inspiration for a mid-sized modern entryway remodel in Minneapolis

 Chattanooga eXteriors
Project Details: We completely updated the look of this home with help from James Hardie siding and Renewal by Andersen windows. Here's a list of the products and colors used.
- Iron Gray JH Lap Siding
- Boothbay Blue JH Staggered Shake
- Light Mist JH Board & Batten
- Arctic White JH Trim
- Simulated Double-Hung Farmhouse Grilles (RbA)
- Double-Hung Farmhouse Grilles (RbA)
- Front Door Color: Behr paint in the color, Script Ink

 R. B. Schwarz, Inc.
R. B. Shwarz contractors built an addition onto a lovely white home. They added a master suite with bedroom and bathroom, outdoor fireplace, deck, outdoor storage under the deck, and a beautiful white staircase and railings. This is the front door decorated for Christmas. Photo Credit: Marc Golub

 Menendez Architects PC
Several layers of planes and materials create a transition zone from the street to the entry.
Mid-sized trendy travertine floor entryway photo in Denver with a glass front door and beige walls
Mid-sized trendy travertine floor entryway photo in Denver with a glass front door and beige walls


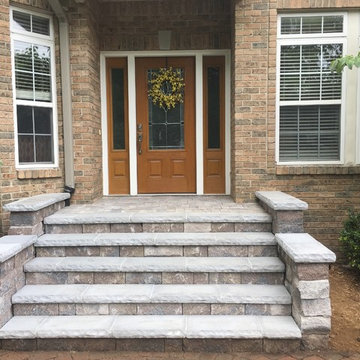
 Platinum Ponds & Landscaping
As shown in the Before Photo, existing steps constructed with pavers, were breaking and falling apart and the exterior steps became unsafe and unappealing. Complete demo and reconstruction of the Front Door Entry was the goal of the customer. Platinum Ponds & Landscaping met with the customer and discussed their goals and budget. We constructed the new steps provided by Unilock and built them to perfection into the existing patio area below. The next phase is to rebuild the patio below. The customers were thrilled with the outcome!
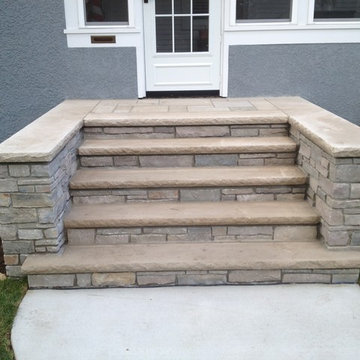
 English Stone
Front Concrete landscape steps along with stone entryway steps with modified buttresses. By English Stone
Example of a mid-sized classic entryway design in Minneapolis with a white front door
Example of a mid-sized classic entryway design in Minneapolis with a white front door


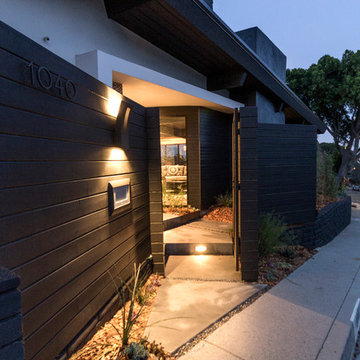
 Stout Design Build Inc.

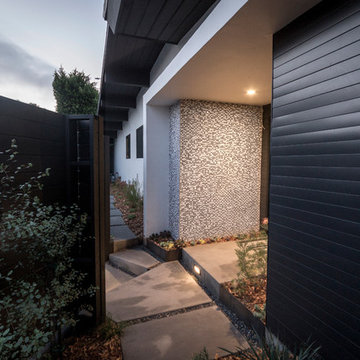
Entryway - mid-sized modern concrete floor entryway idea in Los Angeles with white walls and a black front door

 Stout Design Build Inc.
Example of a mid-sized minimalist concrete floor entryway design in Los Angeles with white walls and a black front door
 English Stone

Natural Stone Front Entry way steps with wrought iron railings. by English Stone.
Inspiration for a mid-sized timeless entryway remodel in Minneapolis
Inspiration for a mid-sized timeless entryway remodel in Minneapolis

 Joseph Episcopo & Sons, Inc.

Entryway - traditional entryway idea in New York with a medium wood front door
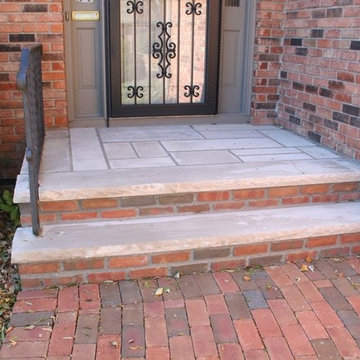 English Stone
Brick and Indiana Limestone front steps by English Stone.
Inspiration for a mid-sized timeless front door remodel in Minneapolis
Inspiration for a mid-sized timeless front door remodel in Minneapolis

 Forte Building Group, LLC
Inspiration for a mid-sized timeless slate floor and gray floor entryway remodel in Nashville with a medium wood front door and white walls
1