
Search results for "Subtle wallpaper" in Home Design Ideas

 Southland Building & Remodel
SHELBY WOOD DESIGN / MEGHAN BOB PHOTOGRAPHY
Powder Room Shell tile, wallpaper, free standing vanity, hammered sink, wall mounted faucet, floating mirror, Ceiling light fixture by Horchow.

 Ducy Design
Transitional medium tone wood floor and wallpaper powder room photo in Cleveland with recessed-panel cabinets, white cabinets, an undermount sink, marble countertops, white countertops and a freestanding vanity

 Jennifer Garner Interiors
Photography: Michael Hunter
Mid-sized 1960s medium tone wood floor family room photo in Austin with a wall-mounted tv and multicolored walls
Mid-sized 1960s medium tone wood floor family room photo in Austin with a wall-mounted tv and multicolored walls
Find the right local pro for your project

 KB Construction and Design
Inspiration for a small transitional marble floor and white floor powder room remodel in Santa Barbara with a two-piece toilet, gray walls, a pedestal sink, solid surface countertops and white countertops

 Casework Inter Design
This 1950’s mid century ranch had good bones, but was not all that it could be - especially for a family of four. The entrance, bathrooms and mudroom lacked storage space and felt dark and dingy.
The main bathroom was transformed back to its original charm with modern updates by moving the tub underneath the window, adding in a double vanity and a built-in laundry hamper and shelves. Casework used satin nickel hardware, handmade tile, and a custom oak vanity with finger pulls instead of hardware to create a neutral, clean bathroom that is still inviting and relaxing.
The entry reflects this natural warmth with a custom built-in bench and subtle marbled wallpaper. The combined laundry, mudroom and boy's bath feature an extremely durable watery blue cement tile and more custom oak built-in pieces. Overall, this renovation created a more functional space with a neutral but warm palette and minimalistic details.
Interior Design: Casework
General Contractor: Raven Builders
Photography: George Barberis
Press: Rebecca Atwood, Rue Magazine
On the Blog: SW Ranch Master Bath Before & After

 Joselyn Rendon Interiors
Black and White Bathroom Interior Design Project
Example of a transitional white tile light wood floor, beige floor, single-sink and wallpaper bathroom design in Los Angeles with shaker cabinets, white cabinets, white walls, a vessel sink, white countertops and a built-in vanity
Example of a transitional white tile light wood floor, beige floor, single-sink and wallpaper bathroom design in Los Angeles with shaker cabinets, white cabinets, white walls, a vessel sink, white countertops and a built-in vanity
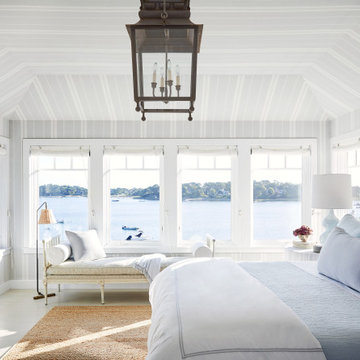
 Lisa Tharp Design
This new waterfront home is upgraded with architectural character. Custom furnishings and curated finds create a classically stylish backdrop to breezy barefoot living and frequent entertaining. Ocean views inspire the tranquil palette.



 Heather Garrett Design
Inspiration for a small contemporary white tile and subway tile mosaic tile floor powder room remodel in Raleigh with a pedestal sink, a two-piece toilet and white walls

 Greg Perko Photography
© Greg Perko Photography 2014
Study room - mid-sized traditional freestanding desk medium tone wood floor study room idea in Boston with multicolored walls
Study room - mid-sized traditional freestanding desk medium tone wood floor study room idea in Boston with multicolored walls

 Mary Hannah Interiors
Powder room - coastal travertine floor powder room idea in Other with light wood cabinets, an undermount sink, marble countertops, white countertops, furniture-like cabinets and multicolored walls

 BABA Antique Wooden Floors (Original Surface)
Fumed Antique Oak #1 Natural
Example of a large transitional gender-neutral medium tone wood floor and brown floor kids' room design in Raleigh with multicolored walls
Example of a large transitional gender-neutral medium tone wood floor and brown floor kids' room design in Raleigh with multicolored walls

 Emergent Form Architecture
Botanical wall mural and mid century furnishings.
Photo By Alex Staniloff
Example of a mid-sized transitional master medium tone wood floor and brown floor bedroom design in New York with multicolored walls
Example of a mid-sized transitional master medium tone wood floor and brown floor bedroom design in New York with multicolored walls

 Van Metre Homes
Inspiration for a mid-sized transitional master dark wood floor and brown floor bedroom remodel in DC Metro with gray walls and no fireplace

Sponsored
Columbus, OH

Wannemacher Interiors
Customized Award-Winning Interior Design Solutions in Franklin Cnty OH

 Urrutia Design
Photography by Matt Sartain
Example of a transitional powder room design in San Francisco with marble countertops, gray walls, an undermount sink and white countertops
Example of a transitional powder room design in San Francisco with marble countertops, gray walls, an undermount sink and white countertops
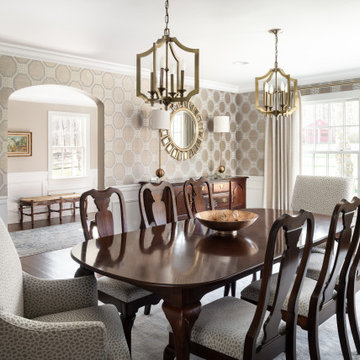
 Rachel Savage Design Management
Large elegant medium tone wood floor and brown floor enclosed dining room photo in New York with beige walls

 Sarah Seung-McFarland
Photo: Sarah Seung McFarland © 2018 Houzz
Example of an eclectic light wood floor bedroom design in New York with yellow walls
Example of an eclectic light wood floor bedroom design in New York with yellow walls

 Olson Defendorf Custom Homes
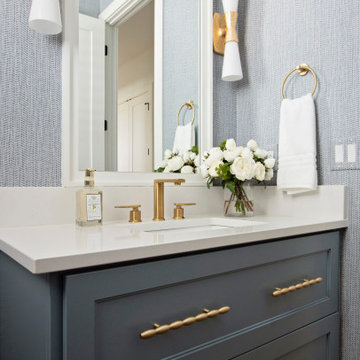
Example of a transitional multicolored tile powder room design in Austin with recessed-panel cabinets, blue cabinets, an undermount sink and white countertops

Sponsored
Columbus, OH
Wannemacher Interiors
Customized Award-Winning Interior Design Solutions in Franklin Cnty OH

 Nystrom Design
David Duncan Livingston
Inspiration for a transitional home office library remodel in San Francisco with multicolored walls
Inspiration for a transitional home office library remodel in San Francisco with multicolored walls

 TAHAR DÉCOR
Ilir rizag Photography
Inspiration for a mid-sized contemporary master medium tone wood floor bedroom remodel in New York with gray walls and no fireplace
Inspiration for a mid-sized contemporary master medium tone wood floor bedroom remodel in New York with gray walls and no fireplace

1