
Search results for "Sunken area" in Home Design Ideas

 Lensit Studio
Luca Sforza of Lensit Studio
Example of a 1960s formal and open concept light wood floor and beige floor living room design in Seattle with white walls and no fireplace
Example of a 1960s formal and open concept light wood floor and beige floor living room design in Seattle with white walls and no fireplace

 Sunbrella
With the remarkable durability of Sunbrella® fabrics, outdoor spaces become an extension of your home’s style. Featuring upscale designs and soft textures engineered to withstand the elements, Sunbrella combines beauty and comfort along with mold-, mildew- and fade-resistance so you can enjoy sophisticated interior design outdoors.

 Newport Avenue Landscaping
Eric Parnell with www.thenwcollective.com/
This is an example of a large craftsman full sun backyard stone landscaping in Other with a fire pit.
This is an example of a large craftsman full sun backyard stone landscaping in Other with a fire pit.
Find the right local pro for your project

 SHED Architecture & Design
Example of a large trendy backyard concrete patio design in Seattle with a fire pit and no cover

 DECOR landscape
Example of a trendy concrete patio design in Salt Lake City with a fire pit and no cover

 David Marquardt Architectural Photography
David Marquardt
Example of a huge trendy open concept living room design in Las Vegas with beige walls
Example of a huge trendy open concept living room design in Las Vegas with beige walls

 Boyce Design + Build
The upper deck includes Ipe flooring, an outdoor kitchen with concrete countertops, and panoramic doors that provide instant indoor/outdoor living. Waterfall steps lead to the lower deck's artificial turf area. The ground level features custom concrete pavers, fire pit, open framed pergola with day bed and under decking system.


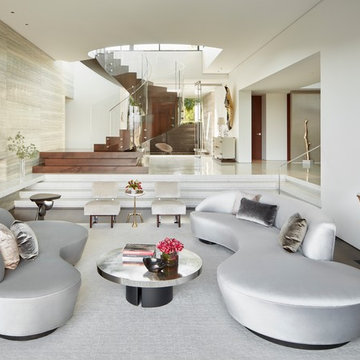
 Horst Architects
Trendy formal and open concept dark wood floor living room photo in Orange County with white walls, a ribbon fireplace and a stone fireplace

 ReCraft
Inspiration for a mid-century modern open concept carpeted and gray floor living room remodel in Portland with white walls

 Hamilton Snowber Architects
Living room - large coastal formal and open concept light wood floor living room idea in Portland Maine with white walls, a standard fireplace and a stone fireplace
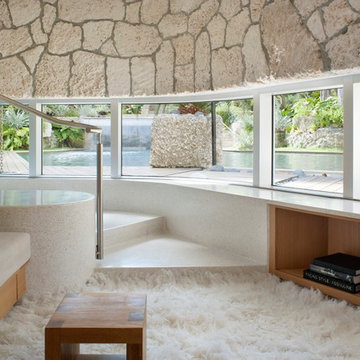
 Hagan Binder Landscape Architects
Example of a mid-sized island style enclosed living room library design in Miami with no fireplace, no tv and white walls

 Yankee Barn Homes
Inspiration for a 1960s living room remodel in New York with gray walls, a two-sided fireplace, a stone fireplace and no tv

 Polykrome Design
The balance of textures and color in the living room came together beautifully: stone, oak, chenille, glass, warm and cool colors.
Living room - mid-sized contemporary open concept concrete floor and gray floor living room idea in New York with gray walls, a wood stove, a stone fireplace and a media wall
Living room - mid-sized contemporary open concept concrete floor and gray floor living room idea in New York with gray walls, a wood stove, a stone fireplace and a media wall

Sponsored
Westerville, OH

Inspired Closets Columbus
Innovative & Creative Custom Closet Designer Servicing Franklin County

 Eric Miller Architects, Inc.
Photo by: Russell Abraham
Living room - mid-sized coastal open concept medium tone wood floor living room idea in San Francisco with white walls, a media wall, a standard fireplace and a stone fireplace
Living room - mid-sized coastal open concept medium tone wood floor living room idea in San Francisco with white walls, a media wall, a standard fireplace and a stone fireplace
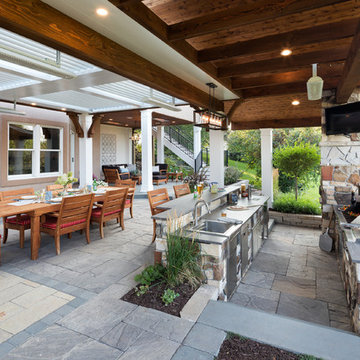

 Land Art Design, Inc.
Designed and built by Land Art Design, Inc.
Example of a large trendy backyard stone patio fountain design in DC Metro with no cover
Example of a large trendy backyard stone patio fountain design in DC Metro with no cover


Sponsored
Sunbury, OH

J.Holderby - Renovations
Franklin County's Leading General Contractors - 2X Best of Houzz!
 Bromley Caldari Architects PC
photo credit: www.mikikokikuyama.com

Example of a large beach style open concept porcelain tile and beige floor living room design in New York with beige walls, a standard fireplace, a media wall and a wood fireplace surround
Example of a large beach style open concept porcelain tile and beige floor living room design in New York with beige walls, a standard fireplace, a media wall and a wood fireplace surround
 Fox Force Five Construction
Designed by Chango & Co
Photos by Jacob Snavely

Mid-sized transitional open concept and formal dark wood floor living room photo in New York with white walls
Mid-sized transitional open concept and formal dark wood floor living room photo in New York with white walls
 Dichotomy Interiors

Inspiration for a scandinavian light wood floor and beige floor living room remodel in New York with white walls and a ribbon fireplace
1