
Search results for "Sunken dining room" in Dining Photos
Refine by:
Budget
Sort by:Relevance
1 - 20 of 314 photos
Item 1 of 1
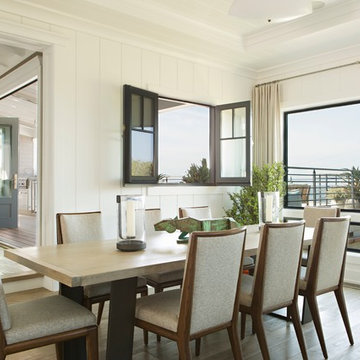
 Thomas Burger Architect
photography: Karyn Millet
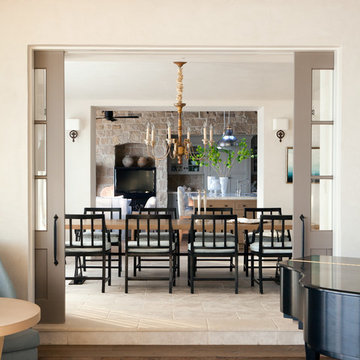
Beach style light wood floor great room photo in Orange County with white walls
Beach style light wood floor great room photo in Orange County with white walls
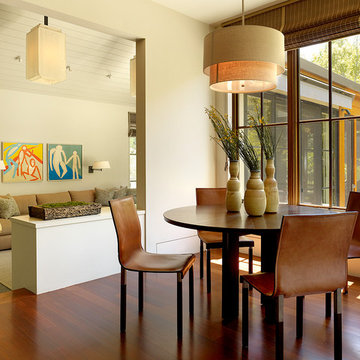
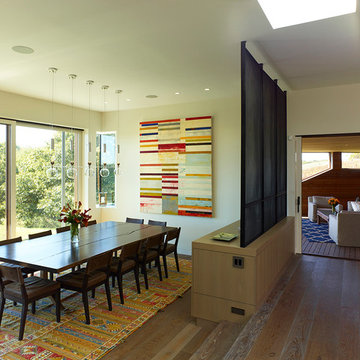
 Polsky Perlstein Architects
Matthew Millman
Trendy medium tone wood floor dining room photo in San Francisco with beige walls
Trendy medium tone wood floor dining room photo in San Francisco with beige walls

Find the right local pro for your project
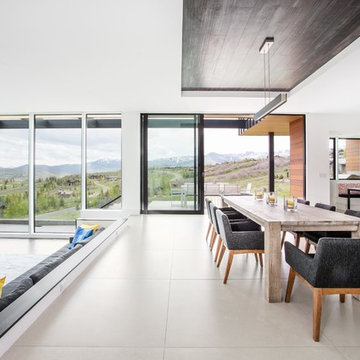
 Jaffa Group Design Build
A seamless transition between the kitchen, dining area and a sunken living all experience jaw-dropping views in this modern estate.
Example of a trendy gray floor great room design in Salt Lake City with white walls
Example of a trendy gray floor great room design in Salt Lake City with white walls
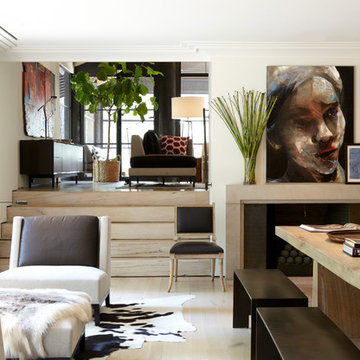
 Charles Rose Architects Inc.
Photo Credit: John Linden
Dining room - large contemporary medium tone wood floor dining room idea in Boston with white walls
Dining room - large contemporary medium tone wood floor dining room idea in Boston with white walls

 Paul Bates Architects

Trendy light wood floor dining room photo in Birmingham with white walls and a standard fireplace

 Joelle Uzyel
Example of a large trendy medium tone wood floor and brown floor enclosed dining room design in Los Angeles with white walls, a ribbon fireplace and a plaster fireplace
 Kimberly Demmy Design
Suzanna Scott Photography
Mid-sized minimalist light wood floor and brown floor great room photo in Los Angeles with white walls, a standard fireplace and a plaster fireplace
Mid-sized minimalist light wood floor and brown floor great room photo in Los Angeles with white walls, a standard fireplace and a plaster fireplace
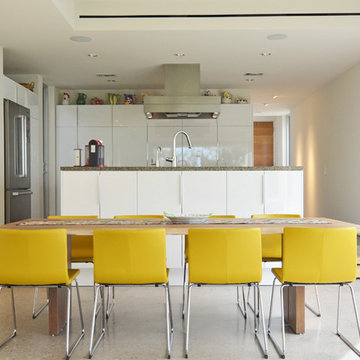
 Sarah Greenman
Photo: Sarah Greenman © 2016 Houzz
Kitchen/dining room combo - modern kitchen/dining room combo idea in Dallas with white walls
Kitchen/dining room combo - modern kitchen/dining room combo idea in Dallas with white walls
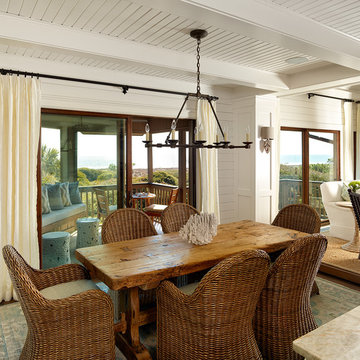
 R.M. Buck Builders
Holger Obenaus Photography LLC
Inspiration for a coastal great room remodel in Charleston with white walls
Inspiration for a coastal great room remodel in Charleston with white walls

 Jason Muhlberger Photography
Inspiration for an eclectic medium tone wood floor dining room remodel in New York with white walls and no fireplace
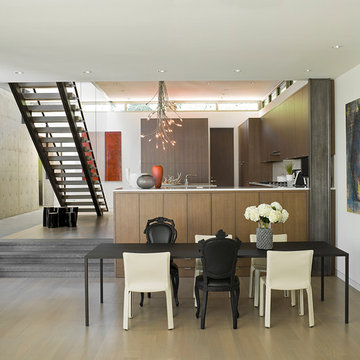
 Silk Cavassa Marchetti Architecture & Interiors
John Granen
Inspiration for a contemporary great room remodel in Seattle with white walls
Inspiration for a contemporary great room remodel in Seattle with white walls
 Architectural Plastics, Inc.
This stunning glass enclosed wine cellar houses LUMA Wine Racks made by Architectural Plastics, Inc. These racks are made entirely from furniture grade, crystal clear acrylic.
The wine cellar acts as a transparent partition between the kitchen and adjoining den.

 Dutton Architects Inc.
Dutton Architects did an extensive renovation of a post and beam mid-century modern house in the canyons of Beverly Hills. The house was brought down to the studs, with new interior and exterior finishes, windows and doors, lighting, etc. A secure exterior door allows the visitor to enter into a garden before arriving at a glass wall and door that leads inside, allowing the house to feel as if the front garden is part of the interior space. Similarly, large glass walls opening to a new rear gardena and pool emphasizes the indoor-outdoor qualities of this house. photos by Undine Prohl
 Spaces Designed, Interior Design Studio, LLC
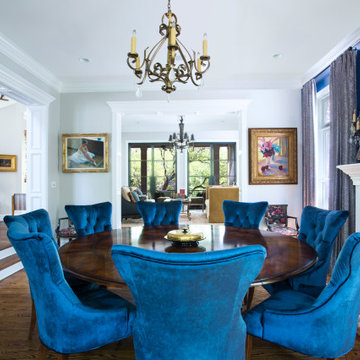
Example of a transitional dark wood floor and brown floor dining room design in Austin with white walls
 A\ TYPICAL DESIGN STUDIO
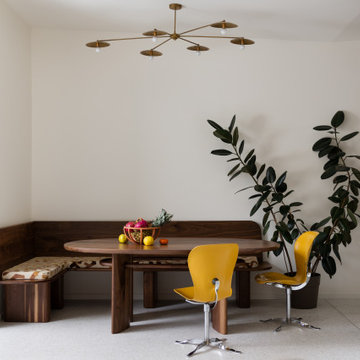
Kitchen/dining room combo - mid-sized 1950s kitchen/dining room combo idea in Salt Lake City with white walls

 DESIGN 4 CORNERS
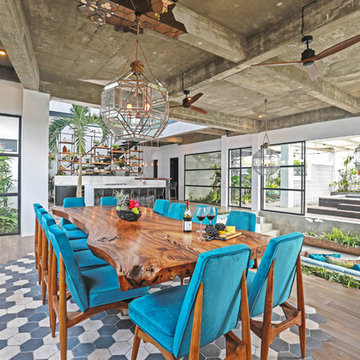
Example of an island style brown floor great room design in San Diego with white walls
 Moosehead Contracting Inc.
Silent Sama Architectural Photography
Example of a trendy great room design in Vancouver
Example of a trendy great room design in Vancouver
 Project Mint Developments
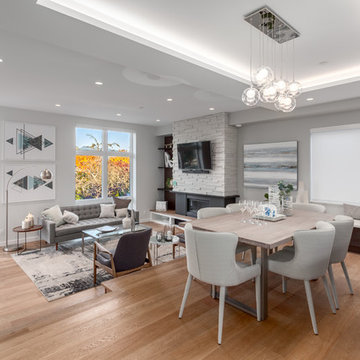
This Grandview development features a spacious 4-bedroom high-end home built over a 1-bed suite [accessible from the house] and an independent 2-bed/2-bath apartment.
It was constructed from pre-fabricated Structual Insulated Panels. This, and other highly innovative construction technologies put the building in a class of its own regarding performance and sustainability. The structure has been seismically-upgraded, and materials have been selected to stand the test of time. The design is strikingly modern but respectful, and the layout is expectionally practical and efficient.
The house is on a steep hill, providing views of the north-shore mountains from all floors. The large rooftop deck has panoramic views of the city. The open-plan living/dining room opens out onto a large south-facing deck.
Architecture: Nick Bray Architecture
Construction Management: Forte Projects
1