
Search results for "Sunroom columns" in Home Design Ideas

 Natale Design/Build
Brad Smith Photography
Large victorian brown two-story wood gable roof idea in Providence with a shingle roof
Large victorian brown two-story wood gable roof idea in Providence with a shingle roof

 OLSON LEWIS + Architects
Photographer: James R. Salomon
Contractor: Carl Anderson, Anderson Contracting Services
Sunroom - large transitional tile linoleum floor and multicolored floor sunroom idea in Boston with a roof extension, no fireplace and a standard ceiling
Sunroom - large transitional tile linoleum floor and multicolored floor sunroom idea in Boston with a roof extension, no fireplace and a standard ceiling
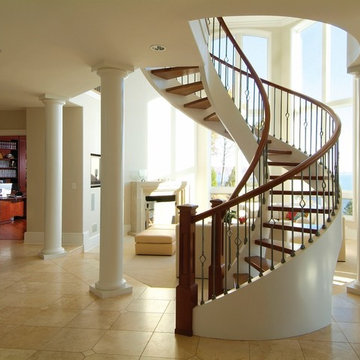
 The Lexington Group, LLC
Nina Phillips
Inspiration for a large timeless wooden curved open and mixed material railing staircase remodel in DC Metro with beige walls
Inspiration for a large timeless wooden curved open and mixed material railing staircase remodel in DC Metro with beige walls
Find the right local pro for your project
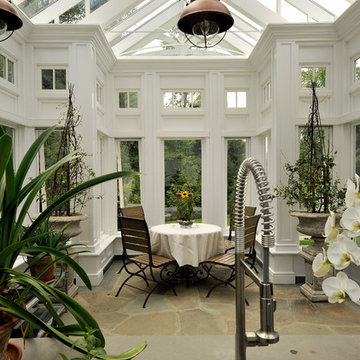
 Legacy Construction Northeast LLC
Carol Kurth Architecture, PC , Peter Krupenye Photography
Inspiration for a large timeless backyard stone patio remodel in New York with a fire pit and a roof extension
Inspiration for a large timeless backyard stone patio remodel in New York with a fire pit and a roof extension
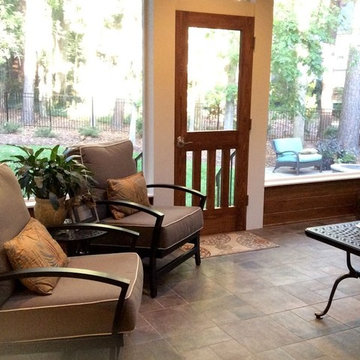
 Outdoor Craftsmen, Inc.
Tile floor, custom cedar screened door, 1x6 pine kneewalls, Miratec trim and columns
Inspiration for a mid-sized transitional screened-in back porch remodel in Raleigh with a roof extension
Inspiration for a mid-sized transitional screened-in back porch remodel in Raleigh with a roof extension

 GO Architectural Design, PLLC

Inspiration for a mid-sized timeless painted wood floor and white floor sunroom remodel in Raleigh with no fireplace and a standard ceiling
 GO Architectural Design, PLLC
Example of a mid-sized eclectic painted wood floor and white floor sunroom design in Raleigh with no fireplace and a standard ceiling

Sponsored
Delaware, OH

Buckeye Basements, Inc.
Central Ohio's Basement Finishing ExpertsBest Of Houzz '13-'21
 GO Architectural Design, PLLC
Mid-sized eclectic painted wood floor and white floor sunroom photo in Raleigh with no fireplace and a standard ceiling
 GO Architectural Design, PLLC
Mid-sized elegant painted wood floor and white floor sunroom photo in Raleigh with no fireplace and a standard ceiling
 GO Architectural Design, PLLC
Mid-sized eclectic painted wood floor and white floor sunroom photo in Raleigh with no fireplace and a standard ceiling
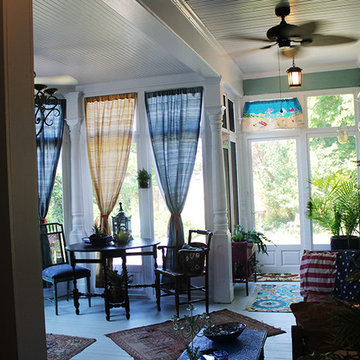 GO Architectural Design, PLLC
Example of a mid-sized classic painted wood floor and white floor sunroom design in Raleigh with no fireplace and a standard ceiling

 RAMSAY GOURD ARCHITECTS
This historic restoration and renovation was the cover story for the September / October 2015 issue of Design New England. Working with skilled craftsmen, we salvaged a derelict house and brought it into the 21st century. We were fortunate to design all aspects of the home, from architecture to interiors to the landscape plan!


Sponsored
Westerville, OH

Custom Home Works
Franklin County's Award-Winning Design, Build and Remodeling Expert

 Rosa Dest Interiors

Antique Balinese columns, teak sofa with custom pillows in Highland Court fabric, Morocan Berber rug, Paris bistro table & chairs
Chris Edwards
Inspiration for a mid-sized tropical terra-cotta tile sunroom remodel in Charlotte with no fireplace and a standard ceiling
Inspiration for a mid-sized tropical terra-cotta tile sunroom remodel in Charlotte with no fireplace and a standard ceiling
 Rosa Dest Interiors

Remodeled screen porch to create a sunroom.
This bold, collected and colorful sunroom was designed with the intention of capturing as much lighting as we could, the windows replaced the screens that were originally in place. The columns were antique columns that created a unique transition from the kitchen & dining room to the sunroom.
The teak bench is from Indonesia, the berber rug is Moroccan, the tiki ottoman and french bistro table alongside the antique, wooden, pig trough coffee table with wood straps were the perfect eclectic mix to give the feel of an exotic space within the home.
Our tie in touch was the ceiling color which reflected the outdoor swimming pool through it's cool blue color, a final touch that brought the indoor-outdoor concept to life.
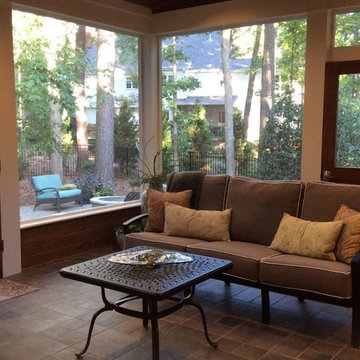 Outdoor Craftsmen, Inc.
Tile floor, custom cedar screened door, 1x6 pine kneewalls, Miratec trim and columns
Mid-sized transitional screened-in back porch photo in Raleigh with a roof extension
Mid-sized transitional screened-in back porch photo in Raleigh with a roof extension


 Outdoor Craftsmen, Inc.
Completed Spring 2015 in Cary, NC. Tile floors, cedar screened doors, ipe decking, benches, and steps. Sunken hot tub, Miratec exterior trim and columns, SuperScreen screening, can, sconce, and hidden rope lighting. Radiant heat
 GO Architectural Design, PLLC
Example of a mid-sized classic painted wood floor and white floor sunroom design in Raleigh with no fireplace and a standard ceiling

 Garrety Glass / Betterliving Sunrooms
Inspiration for a large timeless white two-story wood gable roof remodel with no fireplace, a standard ceiling and a shingle roof
1