
Search results for "Sunroom deck" in Home Design Ideas



 American Deck & Sunroom Co.
Example of a large classic backyard deck design in Other with a roof extension

 Outdoor Craftsmen, Inc.

Porch with the screens in, and the custom made cedar screen door.
This is an example of a large transitional screened-in back porch design in Raleigh with a roof extension.
This is an example of a large transitional screened-in back porch design in Raleigh with a roof extension.
Find the right local pro for your project
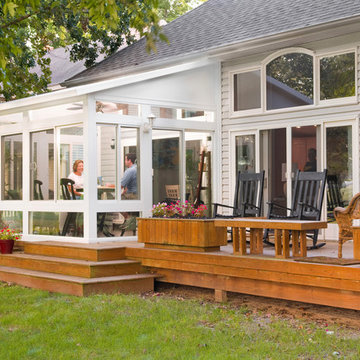

 American Deck & Sunroom Co.
Example of a mid-sized classic backyard deck design in Los Angeles with a roof extension

 Garrety Glass / Betterliving Sunrooms
Mid-sized elegant medium tone wood floor sunroom photo in Philadelphia with a standard ceiling

 Decks & Patio Covers
White powder coated aluminum frame and impact resistant Solar White Acrylic panels make up this patio cover / sunroom / full enclosure.
Inspiration for a mid-sized transitional backyard deck remodel with a pergola
Inspiration for a mid-sized transitional backyard deck remodel with a pergola



 Blue Ridge Distributors, LLC
Transform your outdoor living space with a 4 season Sunroom featuring WeatherMaster Windows by Sunspace Sunrooms.
Windows effortlessly stack up, stack down or bunch in the middle to enjoy up to 75% ventilation.
Check out the roofing system-lots of light

 Durante Home Exteriors
Inspiration for a small timeless backyard deck remodel in Birmingham with no cover
 Thomas Shafer Architects LLC
Steve Hall @ Hedrich Blessing Photographers

Example of a large trendy rooftop deck container garden design in Chicago
Example of a large trendy rooftop deck container garden design in Chicago
 American Deck & Sunroom Co.

Inspiration for a huge timeless backyard deck remodel in Other with a pergola and a fire pit
 Michael Buss Architects, Ltd
Paul Nicol
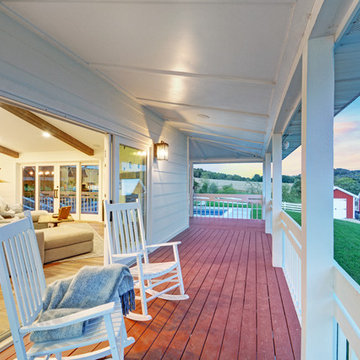
Example of a farmhouse deck design in Chicago with a roof extension
Example of a farmhouse deck design in Chicago with a roof extension

Sponsored
Columbus, OH

Wannemacher Interiors
Customized Award-Winning Interior Design Solutions in Franklin Cnty OH

 ROAM Architecture
This one-room sunroom addition is connected to both an existing wood deck, as well as the dining room inside. As part of the project, the homeowners replaced the deck flooring material with composite decking, which gave us the opportunity to run that material into the addition as well, giving the room a seamless indoor / outdoor transition. We also designed the space to be surrounded with windows on three sides, as well as glass doors and skylights, flooding the interior with natural light and giving the homeowners the visual connection to the outside which they so desired. The addition, 12'-0" wide x 21'-6" long, has enabled the family to enjoy the outdoors both in the early spring, as well as into the fall, and has become a wonderful gathering space for the family and their guests.
 Blue Ridge Distributors, LLC
Mid-sized transitional medium tone wood floor and brown floor sunroom photo in Other with a skylight
 Blue Ridge Distributors, LLC
Inspiration for a mid-sized transitional medium tone wood floor and brown floor sunroom remodel in Other with a wood stove and a standard ceiling
 American Deck & Sunroom Co.
Example of a mid-sized classic backyard deck design in Other with a pergola
Sunroom Deck – Search Results in Home Design

Sponsored
Columbus, OH
Free consultation for landscape design!

Peabody Landscape Group
Columbus' Reliable Landscape Design & Contracting

 AV Architects + Builders
AV Architects + Builders
Location: Great Falls, VA, US
A full kitchen renovation gave way to a much larger space and much wider possibilities for dining and entertaining. The use of multi-level countertops, as opposed to a more traditional center island, allow for a better use of space to seat a larger crowd. The mix of Baltic Blue, Red Dragon, and Jatoba Wood countertops contrast with the light colors used in the custom cabinetry. The clients insisted that they didn’t use a tub often, so we removed it entirely and made way for a more spacious shower in the master bathroom. In addition to the large shower centerpiece, we added in heated floors, river stone pebbles on the shower floor, and plenty of storage, mirrors, lighting, and speakers for music. The idea was to transform their morning bathroom routine into something special. The mudroom serves as an additional storage facility and acts as a gateway between the inside and outside of the home.
Our client’s family room never felt like a family room to begin with. Instead, it felt cluttered and left the home with no natural flow from one room to the next. We transformed the space into two separate spaces; a family lounge on the main level sitting adjacent to the kitchen, and a kids lounge upstairs for them to play and relax. This transformation not only creates a room for everyone, it completely opens up the home and makes it easier to move around from one room to the next. We used natural materials such as wood fire and stone to compliment the new look and feel of the family room.
Our clients were looking for a larger area to entertain family and guests that didn’t revolve around being in the family room or kitchen the entire evening. Our outdoor enclosed deck and fireplace design provides ample space for when they want to entertain guests in style. The beautiful fireplace centerpiece outside is the perfect summertime (and wintertime) amenity, perfect for both the adults and the kids.
Stacy Zarin Photography
 Blue Ridge Distributors, LLC

Sunroom - mid-sized transitional medium tone wood floor and brown floor sunroom idea in Other with a skylight

 MSiegel Design
Photography by: Mark Lohman
Styled by: Sunday Hendrickson
Small country light wood floor and brown floor sunroom photo in Little Rock with a standard ceiling
Small country light wood floor and brown floor sunroom photo in Little Rock with a standard ceiling
1