
Search results for "Suspended loft" in Home Design Ideas

 Adrienne DeRosa
From the doorway of the master bedroom, the entertainment loft appears to hover over the living space below.
Franklin took advantage of the existing hay track in the peak of the ceiling, using it to conceal wiring needed to run the fan and lights. In order to preserve the quality of the ceiling, the architect covered the original slats with 6" insulated panels (SIP's).
While his children were younger, Franklin recognized the need to child-proof the space. "I installed Plexiglas on all the railings so the kids couldn’t climb over them when they were very small," he explains. While some of the sheeting was removed over time, Franklin laughs, " The Plexiglas on the railings by the pool table will always stay since we are so bad at pool! Too many balls fly off the table and could injure someone in the gathering room below."
Adrienne DeRosa Photography

 Designed Design Associates (DDA)
Trendy gender-neutral dressing room photo in Singapore with glass-front cabinets

 Four Brothers Design + Build
Greg Hadley
Inspiration for a large industrial medium tone wood floor family room remodel in DC Metro with a tv stand, white walls and no fireplace
Inspiration for a large industrial medium tone wood floor family room remodel in DC Metro with a tv stand, white walls and no fireplace
Find the right local pro for your project

 Restructure Studio
Michael Hsu
Inspiration for a large contemporary gender-neutral dark wood floor kids' room remodel in Austin with white walls
Inspiration for a large contemporary gender-neutral dark wood floor kids' room remodel in Austin with white walls



 Sophie Metz Design
Yellow Dog Construction - Builder
Sam Oberter - Photography
Inspiration for a bedroom and mid-sized transitional kids' bedroom remodel in Boston
Inspiration for a bedroom and mid-sized transitional kids' bedroom remodel in Boston

 Andrew Franz Architect PLLC
In Manhattan’s landmarked Tribeca North, the top floor and roof of an 1884 warehouse are reconceived as a warm and welcoming residence with a fluid connection to the outdoor environment. A relocated mezzanine features a sunken court yard with a retractable glass roof and connects to the new green roof garden above. Embracing the building’s industrial past, a visual discourse between new and old is devised through insertions of modern materials along with restored or reclaimed materials.
Photography: Albert Vecerka-Esto


 Vintage Porch Swings LLC
Holger Obenaus

Kids' bedroom - large and bedroom coastal medium tone wood floor kids' bedroom idea in Charleston with beige walls
Kids' bedroom - large and bedroom coastal medium tone wood floor kids' bedroom idea in Charleston with beige walls

 Lakeview Interior Design
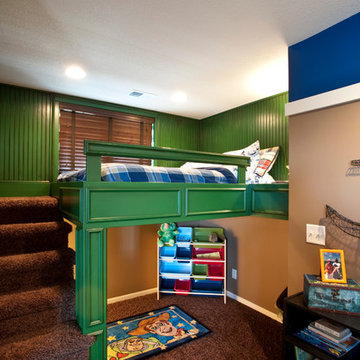
This loft bed is a perfect way to utilize space in this fun kids room. The area below is intended for a future desk.
Inspiration for a bedroom timeless gender-neutral carpeted kids' bedroom remodel with green walls
Inspiration for a bedroom timeless gender-neutral carpeted kids' bedroom remodel with green walls
 Steamboat Interiors, Corp.
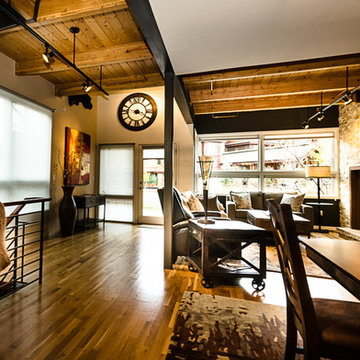
Open ceiling, loft look to this modern mountain townhome.
Inspiration for a mid-sized modern loft-style medium tone wood floor living room remodel in Denver with beige walls, a standard fireplace, a stone fireplace and a wall-mounted tv
Inspiration for a mid-sized modern loft-style medium tone wood floor living room remodel in Denver with beige walls, a standard fireplace, a stone fireplace and a wall-mounted tv

 Andra Birkerts Design
Eric Roth Photography
Bedroom and large beach style gender-neutral turquoise floor kids' bedroom photo in Providence with gray walls
Bedroom and large beach style gender-neutral turquoise floor kids' bedroom photo in Providence with gray walls

 M/I Homes
Kid's Bedroom
Inspiration for a bedroom and mid-sized contemporary gender-neutral carpeted kids' bedroom remodel in Cincinnati with multicolored walls
Inspiration for a bedroom and mid-sized contemporary gender-neutral carpeted kids' bedroom remodel in Cincinnati with multicolored walls
 Hawk & Co.
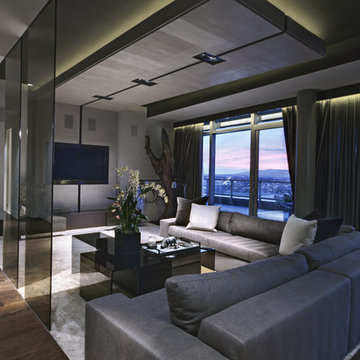
Polished interior contrasts the raw downtown skyline
Book matched onyx floors
Solid parson's style stone vanity
Herringbone stitched leather tunnel
Bronze glass dividers reflect the downtown skyline throughout the unit
Custom modernist style light fixtures
Hand waxed and polished artisan plaster
Double sided central fireplace
State of the art custom kitchen with leather finished waterfall countertops
Raw concrete columns
Polished black nickel tv wall panels capture the recessed TV
Custom silk area rugs throughout
eclectic mix of antique and custom furniture
succulent-scattered wrap-around terrace with dj set-up, outdoor tv viewing area and bar
photo credit: Evan Duning



 2nyad
2nyadNicolas Arellano
Kitchen - mid-sized industrial medium tone wood floor kitchen idea in New York with flat-panel cabinets, white cabinets and an island
Kitchen - mid-sized industrial medium tone wood floor kitchen idea in New York with flat-panel cabinets, white cabinets and an island

 Earthwood Custom Remodeling, Inc.
Ryan Garvin Photography
Inspiration for a mid-sized industrial master dark wood floor bedroom remodel in Denver with no fireplace
Inspiration for a mid-sized industrial master dark wood floor bedroom remodel in Denver with no fireplace
 Legacy Custom Homes, LLC
Example of a classic boy kids' room design in Kansas City with multicolored walls

 Log Homes of America
Loft bedroom space with double bed suspended from the ceiling for a unique guest experience.
Photo by: Franklin & Esther Schmidt
Inspiration for a rustic loft-style medium tone wood floor bedroom remodel in Charlotte
Inspiration for a rustic loft-style medium tone wood floor bedroom remodel in Charlotte

 TONO Architects, LLC
Halkin Photography
Example of a mid-sized trendy three-car garage workshop design in Philadelphia
Example of a mid-sized trendy three-car garage workshop design in Philadelphia

 atmosphere kitchen and bath
Inspiration for a bedroom and mid-sized scandinavian gender-neutral light wood floor kids' bedroom remodel in New York with white walls
 Patterson Custom Homes
Ryan Garvin

Bedroom - coastal carpeted and beige floor bedroom idea in Orange County with blue walls
Bedroom - coastal carpeted and beige floor bedroom idea in Orange County with blue walls
1