
Search results for "Swedish bench" in Home Design Ideas
 Julia Wong Designs

Bedroom - large transitional guest carpeted and gray floor bedroom idea in Los Angeles with multicolored walls and no fireplace
 threshold interiors
Location: Brooklyn, NY, United States
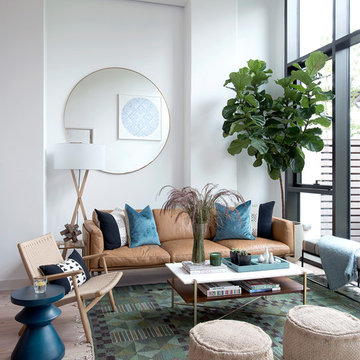
This brand-new townhouse at Pierhouse, Brooklyn was a gorgeous space, but was crying out for some personalization to reflect our clients vivid, sophisticated and lively design aesthetic. Bold Patterns and Colors were our friends in this fun and eclectic project. Our amazing clients collaborated with us to select the fabrics for the den's custom Roche Bobois Mah Jong sofa and we also customized a vintage swedish rug from Doris Leslie Blau. for the Living Room Our biggest challenge was to capture the space under the Staircase so that it would become usable for this family. We created cubby storage, a desk area, coat closet and oversized storage. We even managed to fit in a 12' ladder - not an easy feat!
Photographed by: James Salomon
 Shelley Zatsky Photography
Shelley Zatsky © 2016 Houzz
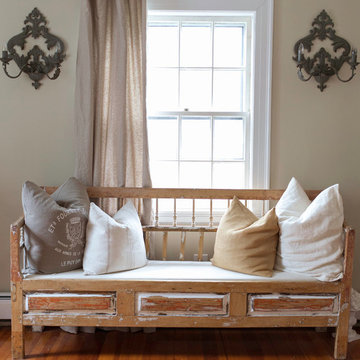
Example of a cottage chic living room design in Boston
Example of a cottage chic living room design in Boston
Find the right local pro for your project
 Basso Interiors Inc
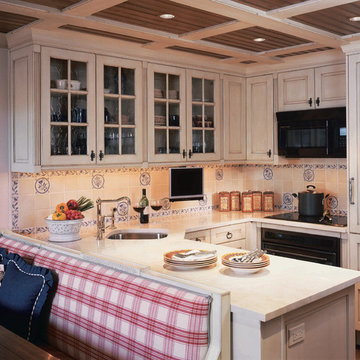
Example of a small cottage u-shaped dark wood floor eat-in kitchen design in Denver with a single-bowl sink, shaker cabinets, white cabinets, marble countertops, white backsplash, ceramic backsplash and paneled appliances


Design ideas for a mid-sized contemporary drought-tolerant and full sun backyard gravel landscaping in Chicago for fall.
 Nicole Lee Interior Designs
Amy E. Photogrpahy
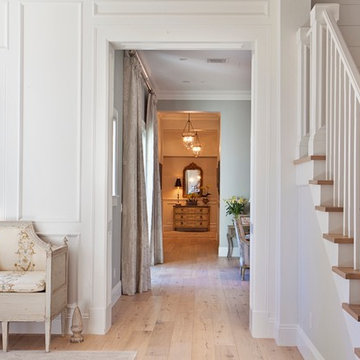
Hallway - mid-sized traditional light wood floor and beige floor hallway idea in Phoenix with white walls
Hallway - mid-sized traditional light wood floor and beige floor hallway idea in Phoenix with white walls


 Beverley Broun Interiors
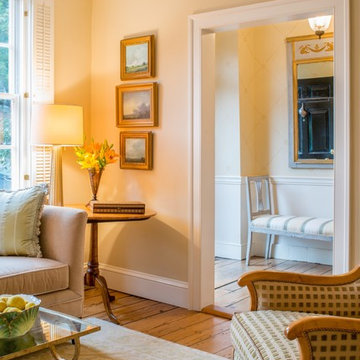
Guests enter the simple foyer with a subtle painted diamond and medallion patterned wall with the Swedish hall mirror reflecting the open door. The warm and inviting living room is a welcoming and comforting space from the busy street beyond. Starting with the creams, greens and golds of the rug, the designer has created a subtle balance of texture and luxury in the selected fabrics, finishes and accessories.
John Cole Photography
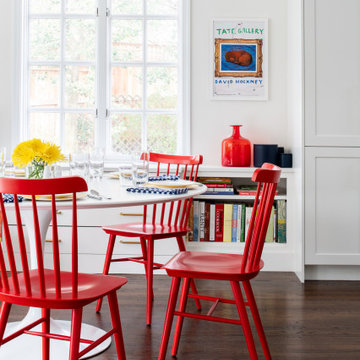
 Aidan Design
Mid-sized transitional medium tone wood floor and brown floor kitchen photo in DC Metro with shaker cabinets, white cabinets and white countertops
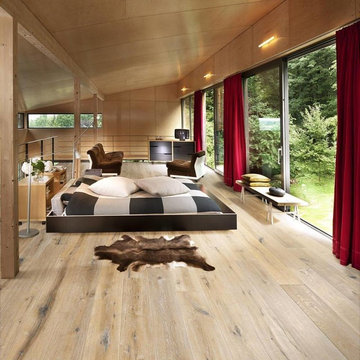
 Stuga
StugaThe idea for Scandinavian Hardwoods came after years of countless conversations with homeowners, designers, architects, and builders. The consistent theme: they wanted more than just a beautiful floor. They wanted insight into manufacturing locations (not just the seller or importer) and what materials are used and why. They wanted to understand the product’s environmental impact and it’s effect on indoor air quality and human health. They wanted a compelling story to tell guests about the beautiful floor they’ve chosen. At Scandinavian Hardwoods, we bring all of these elements together while making luxury more accessible.
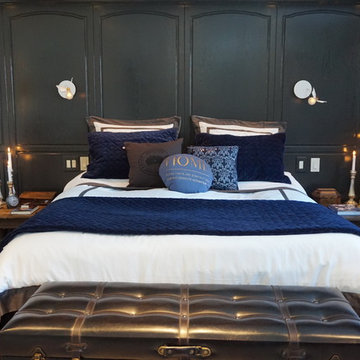
 Christina Richardson
Large trendy master carpeted and gray floor bedroom photo in Charleston with white walls
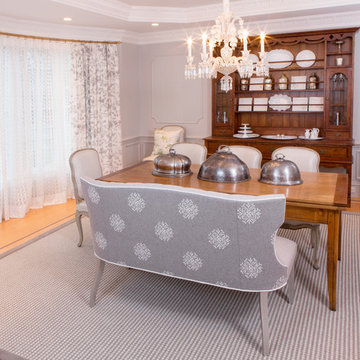
 Savoir Faire Home
These antique chairs were in Charles Spada home in the South of France. They are recovered in Lizard leather and pony hair. THE bench is Wesley Hall covered in a Lee Jofa Threads fabric. Bench legs have a silver finish.
 Alexandra Rae Design

This blue and white sunroom, adjacent to a dining area, occupies a large enclosed porch. The home was newly constructed to feel like it had stood for centuries. The dining porch, which is fully enclosed was built to look like a once open porch area, complete with clapboard walls to mimic the exterior.
We filled the space with French and Swedish antiques, like the daybed which serves as a sofa, and the marble topped table with brass gallery. The natural patina of the pieces was duplicated in the light fixtures with blue verdigris and brass detail, custom designed by Alexandra Rae, Los Angeles, fabricated by Charles Edwardes, London. Motorized grass shades, sisal rugs and limstone floors keep the space fresh and casual despite the pedigree of the pieces. All fabrics are by Schumacher.

Sponsored
Sunbury, OH

J.Holderby - Renovations
Franklin County's Leading General Contractors - 2X Best of Houzz!

 Lisa Tharp Design

Governor's House Breakfast Nook by Lisa Tharp. 2019 Bulfinch Award - Interior Design. Photo by Michael J. Lee
Dining room - coastal light wood floor dining room idea with shaker cabinets, white cabinets, granite countertops, white backsplash, marble backsplash, stainless steel appliances, an island, black countertops and white walls
Dining room - coastal light wood floor dining room idea with shaker cabinets, white cabinets, granite countertops, white backsplash, marble backsplash, stainless steel appliances, an island, black countertops and white walls

 Aldo Partners
Example of a minimalist l-shaped concrete floor and gray floor kitchen design with an undermount sink, flat-panel cabinets, medium tone wood cabinets, white backsplash, black appliances, an island and white countertops


 M. Elle Design
Bedroom - mediterranean master bedroom idea in Orange County with a standard fireplace

Sponsored
Sunbury, OH
J.Holderby - Renovations
Franklin County's Leading General Contractors - 2X Best of Houzz!

 Cardello Architects
Inspiration for a timeless kitchen/dining room combo remodel in New York with blue walls
 MICHAEL WHALEY INTERIORS, INC
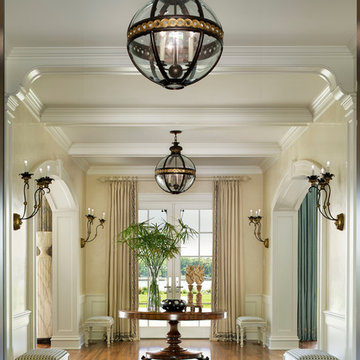
This dramatic Entrance Hall sets the tone for the elegant entertaining spaces of this gracious and welcoming Waterfront home. Highly polished Venetian plaster walls and walnut floors in custom stain add luster to the sun-flooded hallway. Photo by Durston Saylor

 E. F. San Juan
Wooden Classicism
Nesbitt House – Seaside, Florida
Architect: Robert A. M. Stern
Builder: O.B. Laurent Construction
E. F. San Juan produced all of the interior and exterior millwork for this elegantly designed residence in the influential New Urban town of Seaside, Florida.
Challenges:
The beachfront residence required adherence to the area’s strict building code requirements, creating a unique profile for the compact layout of each room. Each room was also designed with all-wood walls and ceilings, which meant there was a lot of custom millwork!
Solution:
Unlike many homes where the same molding and paneling profiles are repeated throughout each room, this home featured a unique profile for each space. The effort was laborious—our team at E. F. San Juan created tools for each of these specific jobs. “The project required over four hundred man-hours of knife-grinding just to produce the tools,” says Edward San Juan. “Organization and scheduling were critical in this project because so many parts were required to complete each room.”
The long hours and hard work allowed us to take the compacted plan and create the feel of an open, airy American beach house with the influence of 1930s Swedish classicism. The ceiling and walls in each room are paneled, giving them an elongated look to open up the space. The enticing, simplified wooden classicism style seamlessly complements the sweeping vistas and surrounding natural beauty along the Gulf of Mexico.
---
Photography by Steven Mangum – STM Photography
1