
Search results for "Swing bed" in Home Design Ideas


 Deborah Kirk Interiors, Inc.
Mid-sized mountain style guest bedroom photo in Austin with gray walls and no fireplace

 Alderwood Landscape Architecture and Construction
Inspiration for a large traditional backyard concrete paver garden path in Seattle.
Find the right local pro for your project

 Old Hampshire Designs Inc
This unique Old Hampshire Designs timber frame home has a rustic look with rough-cut beams and tongue and groove ceilings, and is finished with hard wood floors through out. The centerpiece fireplace is of all locally quarried granite, built by local master craftsmen. This Lake Sunapee area home features a drop down bed set on a breezeway perfect for those cool summer nights.
Built by Old Hampshire Designs in the Lake Sunapee/Hanover NH area
Timber Frame by Timberpeg
Photography by William N. Fish

 Vincent Longo Custom Builders
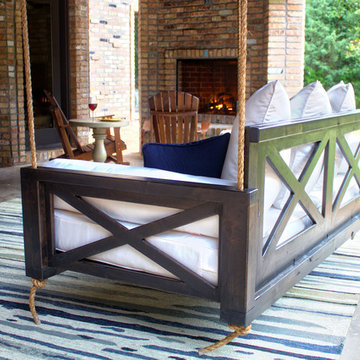
This is an example of a small transitional tile back porch design in Atlanta with a roof extension.



 Wynne Taylor Ford
www.johnbedellphotography.comjavascript:;
Example of a mid-sized transitional boy carpeted and gray floor kids' room design in San Francisco with blue walls
Example of a mid-sized transitional boy carpeted and gray floor kids' room design in San Francisco with blue walls

Sponsored
Columbus, OH

Snider & Metcalf Interior Design, LTD
Leading Interior Designers in Columbus, Ohio & Ponte Vedra, Florida



 Log Homes of America
Loft bedroom space with double bed suspended from the ceiling for a unique guest experience.
Photo by: Franklin & Esther Schmidt
Inspiration for a rustic loft-style medium tone wood floor bedroom remodel in Charlotte
Inspiration for a rustic loft-style medium tone wood floor bedroom remodel in Charlotte

 Emily Moss Designs
Bedroom - mid-sized coastal beige floor and wood ceiling bedroom idea in Tampa with white walls

 MMO Designs
Design Credit: Mary Michael O'Hare
(MMO Designs)
Photo Credit: Emily O'Brien
Elegant bedroom photo in Boston with blue walls
Elegant bedroom photo in Boston with blue walls

 Reclaimed Space
Example of a farmhouse medium tone wood floor and brown floor sunroom design in Austin with a standard ceiling

 Younger Homes
Large beach style stamped concrete metal railing back porch idea in Austin with a fireplace and a roof extension



 Phantom Screens
This 1906 single floor bungalow in Mobile, Alabama was restored to showcase Phantom’s window, door and motorized screens. They wanted to bring together the home’s indoor and outdoor living space and make it comfortable year round in Alabama’s changing climate.
Phantom’s screens were added to each window and door, allowing homeowners to control the sunlight and breeze that enters the indoor and outdoor living spaces without letting in bugs or debris. It was even possible to turn the porch into an ‘inside room’ contained from the elements, by lowering Phantom’s clear vinyl motorized screens. The screens blend in seamlessly with heritage home’s design and can be easily retracted out of sight when not in use.
“They blend seamlessly in with the window and not detract from the beauty so we were able to preserve the old look and feel of the window yet add in the modern convenience of a retractable screen.”
- Esther de Wolde, CEO, Phantom Screens
Photo credit: Revival Arts Photography

 Build Now NYC
Bedroom - mid-sized contemporary guest dark wood floor and gray floor bedroom idea in New York with no fireplace and brown walls
 Byrd Builders, Inc.

Inspiration for a coastal gender-neutral dark wood floor kids' room remodel in Charleston with white walls


Sponsored
Columbus, OH

Wannemacher Interiors
Customized Award-Winning Interior Design Solutions in Franklin Cnty OH

 Robert Paige Cabinetry LLC
Photos by William Quarles.
Designed by Tammy Connor Interior Design.
Built by Robert Paige Cabinetry
Inspiration for a large coastal boy dark wood floor and brown floor kids' room remodel in Charleston with beige walls
Inspiration for a large coastal boy dark wood floor and brown floor kids' room remodel in Charleston with beige walls
 Troy Spurlin Interiors
Agnes Lopez

Example of a classic carpeted bedroom design in Jacksonville with beige walls
Example of a classic carpeted bedroom design in Jacksonville with beige walls

 Hallmark Interior Design LLC
Example of a transitional dark wood floor and brown floor bedroom design in Phoenix with beige walls
1