
Search results for "Table lantern" in Home Design Ideas
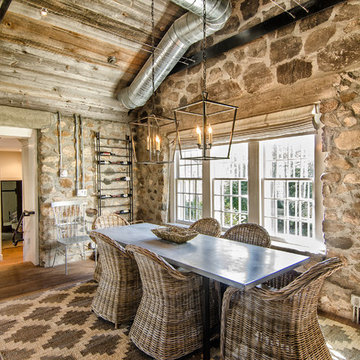
 Blansfield Builders, Inc.
Jim Furhmann
Mid-sized cottage light wood floor dining room photo in New York
Mid-sized cottage light wood floor dining room photo in New York
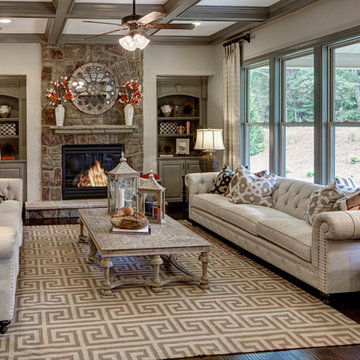
 GMD Design Group
Inspiration for a transitional formal dark wood floor living room remodel in Atlanta with gray walls, a standard fireplace, a stone fireplace and no tv

 Morrison Interiors
Photo by: Rod Foster
Large transitional medium tone wood floor and brown floor enclosed dining room photo in Orange County with white walls and no fireplace
Large transitional medium tone wood floor and brown floor enclosed dining room photo in Orange County with white walls and no fireplace
Find the right local pro for your project

 SRJ Development
Leland Gebhardt ( http://lelandphotos.com)
Mid-sized transitional open concept light wood floor and beige floor family room photo in Phoenix with beige walls, a standard fireplace and a wall-mounted tv
Mid-sized transitional open concept light wood floor and beige floor family room photo in Phoenix with beige walls, a standard fireplace and a wall-mounted tv

 Bennett Lerner Interiors
www.erikabiermanphotography.com
Dining room - small traditional dark wood floor dining room idea in Los Angeles with beige walls and no fireplace
Dining room - small traditional dark wood floor dining room idea in Los Angeles with beige walls and no fireplace

 Patrick Ahearn Architect
Greg Premru
Inspiration for a mid-sized coastal open concept carpeted living room remodel in Boston with white walls, a standard fireplace and a stone fireplace
Inspiration for a mid-sized coastal open concept carpeted living room remodel in Boston with white walls, a standard fireplace and a stone fireplace

 Riverside Custom Homes
Photo credit: Laurey W. Glenn/Southern Living
Bedroom - coastal master bedroom idea in Jacksonville with white walls and no fireplace
Bedroom - coastal master bedroom idea in Jacksonville with white walls and no fireplace

Sponsored
Sunbury, OH

J.Holderby - Renovations
Franklin County's Leading General Contractors - 2X Best of Houzz!

 B Street Design
Ed Gohlich
Family room - mediterranean family room idea in Other with white walls, a media wall, a standard fireplace and a tile fireplace
Family room - mediterranean family room idea in Other with white walls, a media wall, a standard fireplace and a tile fireplace

 Coats Homes
Example of a large transitional open concept carpeted and multicolored floor family room design in Dallas with white walls and no fireplace

 Forsite Studio
Example of a mid-sized eclectic light wood floor and brown floor great room design in Austin with white walls and no fireplace



 H2 Design + Build
Belathée Photography
Inspiration for a country dining room remodel in Seattle with white walls
Inspiration for a country dining room remodel in Seattle with white walls
 Cabinetry Essence
Cabinetry Essence

Elegant eat-in kitchen photo in Phoenix with a farmhouse sink, recessed-panel cabinets, white cabinets, beige backsplash and paneled appliances
Elegant eat-in kitchen photo in Phoenix with a farmhouse sink, recessed-panel cabinets, white cabinets, beige backsplash and paneled appliances


 Kyle Hunt & Partners, Incorporated
Phillip Mueller Photography, Architect: Sharratt Design Company, Interior Design: Lucy Penfield

Inspiration for a rustic balcony remodel in Minneapolis with a roof extension
Inspiration for a rustic balcony remodel in Minneapolis with a roof extension
 Sullivan Design Studio
Bernard Andre
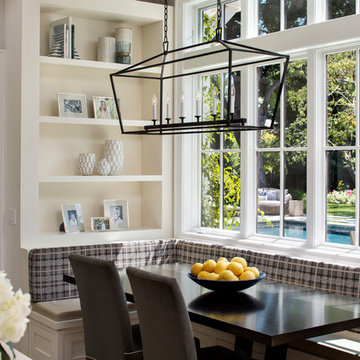
Inspiration for a transitional dining room remodel in San Francisco with beige walls
Inspiration for a transitional dining room remodel in San Francisco with beige walls
 Morgan-Keefe Builders, Inc.
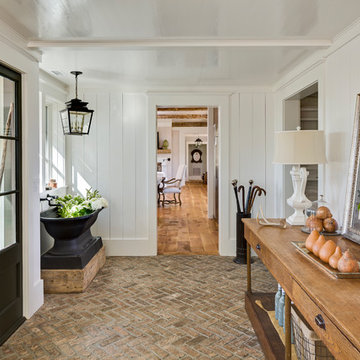
This custom home was artfully designed by the architects at Historical Concepts. The “Stemwinder Camp” home is located in the beautiful Balsam Mountain Preserve community. Balsam Mountain Preserve is a private, gated, mountain, golf and equestrian community in the western North Carolina Mountains. The details and design of the craftsman style cottage provide every room with a sunny and bright interior. Stemwinder Camp incorporates many detailed elements that help create a contemporary feel while still maintaining the craftsman style principles.
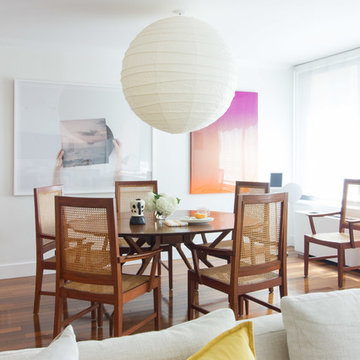
Inspiration for a mid-sized contemporary medium tone wood floor and brown floor great room remodel in New York with white walls

Sponsored
Delaware, OH

Buckeye Basements, Inc.
Central Ohio's Basement Finishing ExpertsBest Of Houzz '13-'21

 Joy R. Dabill Interior Design
Ron Rosenzweig
Patio kitchen - large contemporary backyard concrete paver patio kitchen idea in Miami with a roof extension
Patio kitchen - large contemporary backyard concrete paver patio kitchen idea in Miami with a roof extension
 McKeithan Design Studio, LLC

Example of a beach style family room design in Nashville with white walls, a standard fireplace and a wall-mounted tv

 Piper-Wind Architects, Inc.
 French Manor
Mission Hills, Kansas
This new Country French Manor style house is located on a one-acre site in Mission Hills, Kansas.
Our design is a traditional 2-story center hall plan with the primary living areas on the first floor, placing the formal living and dining rooms to the front of the house and the informal breakfast and family rooms to the rear with direct access to the brick paved courtyard terrace and pool.
The exterior building materials include oversized hand-made brick with cut limestone window sills and door surrounds and a sawn cedar shingle roofing. The Country French style of the interior of the house is detailed using traditional materials such as handmade terra cotta tile flooring, oak flooring in a herringbone pattern, reclaimed antique hand-hewn wood beams, style and rail wall paneling, Venetian plaster, and handmade iron stair railings.
Interior Design: By Owner
General Contractor: Robert Montgomery Homes, Inc., Leawood, Kansas
1