
Search results for "Teahouse" in Home Design Ideas

 Miriam's River House Designs, LLC
Photo shows the interior of the Japanese Tea House. The four skylights have hand carved overlay screens. The open ceiling shows the beauty of the design. The structure is very sustainable in that the building can be left to age naturally or oiled every few years to retain the wood color.
Photo credits: Dan Drobnick
 Prutting & Company Custom Builders
Simon Upton

Zen freestanding desk carpeted study room photo in New York
Zen freestanding desk carpeted study room photo in New York

 Oregon Cottage Company
Inspiration for a small asian u-shaped dark wood floor and brown floor open concept kitchen remodel in Portland with a drop-in sink, wood countertops, flat-panel cabinets, medium tone wood cabinets, stainless steel appliances and no island
Find the right local pro for your project
 Southfen Residential Construction
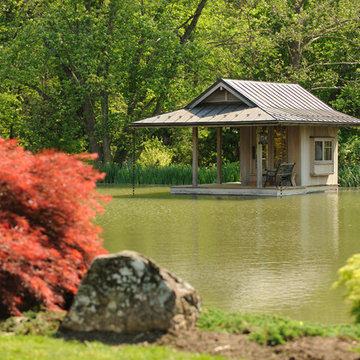
Small zen beige one-story wood house exterior idea in Baltimore with a shed roof and a metal roof
 Miriam's River House Designs, LLC


Front double door entrance to Japanese Tea House. Photo displays a wood front porch with a reclaimed sandstone in the middle. The building is constructed with 8 different kinds of wood. The Japanese-style roof is constructed from copper and contains 4 skylight windows.
Photo Credits: Dan Drobnick
 SQFT Studios LLC & SQFT Studios Architecture LLC
Living/Dining/Kitchen/Bedroom = Studio ADU!
Photo by: Peter Chee Photography
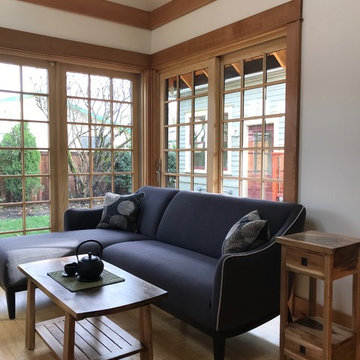
Inspiration for a small open concept bamboo floor living room remodel in Portland with white walls
Inspiration for a small open concept bamboo floor living room remodel in Portland with white walls

 Father Nature Landscapes of Tacoma, Inc.
This is an outdoor pavilion which houses a kitchen complete with sink, hot water, grill, side burner, fridge. All operated with LP Gas and the fire pit is connected as well. What fun!
Check out Puget Sound Playback for your photo needs!
 Hoffman Grayson Architects LLP
You enter the Tea House, named Petunia, through a pair of custom mahogany French Doors.
Glen Grayson, Architect
Example of a detached studio / workshop shed design in New York
Example of a detached studio / workshop shed design in New York
 Prutting & Company Custom Builders
Simon Upton

Example of a dark wood floor and brown floor doorless shower design in New York with white walls
Example of a dark wood floor and brown floor doorless shower design in New York with white walls
 Gardner Architects LLC
Photography by Jane Luce

Small screened-in back porch idea in DC Metro with decking
Small screened-in back porch idea in DC Metro with decking
 Prutting & Company Custom Builders
Simon Upton
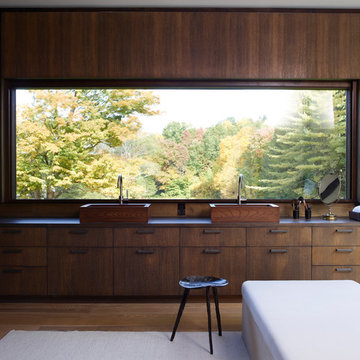
Asian master dark wood floor and brown floor bathroom photo in New York with flat-panel cabinets, dark wood cabinets, brown walls and a vessel sink
Asian master dark wood floor and brown floor bathroom photo in New York with flat-panel cabinets, dark wood cabinets, brown walls and a vessel sink

 LandCrafters, LLC
Behind the Tea House is a traditional Japanese raked garden. After much research we used bagged poultry grit in the raked garden. It had the perfect texture for raking. Gray granite cobbles and fashionettes were used for the border. A custom designed bamboo fence encloses the rear yard.

 Flavin Architects
Modern glass house set in the landscape evokes a midcentury vibe. A modern gas fireplace divides the living area with a polished concrete floor from the greenhouse with a gravel floor. The frame is painted steel with aluminum sliding glass door. The front features a green roof with native grasses and the rear is covered with a glass roof.
Photo by: Gregg Shupe Photography


 Miriam's River House Designs, LLC
Photo shows Japanese Tea House west side. The gravel path contains a Japanese dry river bed and an Inukshuk sculpture, metaphysically designed. The surrounding garden is the inner Roji garden and contains a Roji stepping stone path designed with a metaphysical pattern. pattern.
Photo credits:Dan Drobnick
 SQFT Studios LLC & SQFT Studios Architecture LLC

Exterior at night - the sliding doors are covered with interior shades to make the entire building into a lantern.
Photo by: Peter Chee Photography
Inspiration for a small beige one-story concrete fiberboard exterior home remodel in Portland with a metal roof
Inspiration for a small beige one-story concrete fiberboard exterior home remodel in Portland with a metal roof
 Andrew A. Willett, Architect, PA

Shoji type doors on exterior hung track sets. The clipped oculus window turned out rather amazing.
Photos by Jay Weiland
Small asian shed photo in Other
Small asian shed photo in Other
 SQFT Studios LLC & SQFT Studios Architecture LLC

Exterior at night - the sliding doors are covered with interior shades to make the entire building into a lantern.
Photo by: Peter Chee Photography
Inspiration for a small beige one-story concrete fiberboard exterior home remodel in Portland with a metal roof
Inspiration for a small beige one-story concrete fiberboard exterior home remodel in Portland with a metal roof
1