
Search results for "Teal barstools" in Home Design Ideas
 Yellow Bungalow
Jeff Herr Photography
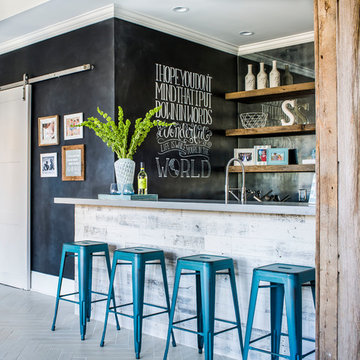
Transitional galley gray floor wet bar photo in Atlanta with open cabinets, mirror backsplash and gray countertops
Transitional galley gray floor wet bar photo in Atlanta with open cabinets, mirror backsplash and gray countertops

 M. Designs Architects
Our latest new residential project in Los Altos, where wooden beams play a dramatic warm contrast with the rest of the white interior. A rustic style Bar inside this luxury home
Architect: M Designs Architects - Malika Junaid
Contractor: MB Construction - Ben Macias
Interior Design: M Designs Architects - Malika Junaid

 Bakstad Construction
Mid-sized transitional l-shaped medium tone wood floor and brown floor open concept kitchen photo in Seattle with an undermount sink, shaker cabinets, blue cabinets, white backsplash, stone slab backsplash, stainless steel appliances, an island, white countertops and solid surface countertops
Find the right local pro for your project
 dan quinn kc

Wet bar - transitional u-shaped beige floor wet bar idea in Kansas City with shaker cabinets, gray cabinets, gray backsplash and beige countertops
 Evelyn James Interiors

This kitchen was designed by Jill Menhoff Architects, they were WONDERFUL to work with!
Mid-sized trendy u-shaped light wood floor and brown floor kitchen photo in New York with an undermount sink, flat-panel cabinets, medium tone wood cabinets, metallic backsplash, metal backsplash, paneled appliances, a peninsula, white countertops and marble countertops
Mid-sized trendy u-shaped light wood floor and brown floor kitchen photo in New York with an undermount sink, flat-panel cabinets, medium tone wood cabinets, metallic backsplash, metal backsplash, paneled appliances, a peninsula, white countertops and marble countertops

 Supple Homes, Inc
Mid-sized farmhouse l-shaped light wood floor and brown floor kitchen photo in San Francisco with a farmhouse sink, shaker cabinets, white cabinets, white backsplash, stainless steel appliances, an island and white countertops
 Richart Design
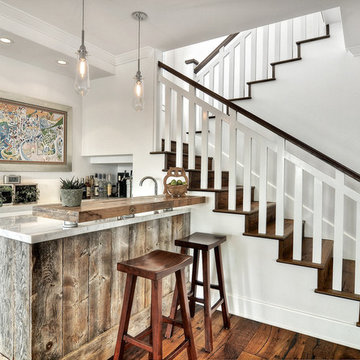
Inspiration for a small transitional galley medium tone wood floor and brown floor seated home bar remodel in Orange County with shaker cabinets, white cabinets and marble countertops



 Architecture in Formation
Michelle Rose Photography
Example of a mid-sized transitional l-shaped light wood floor open concept kitchen design in New York with an undermount sink, flat-panel cabinets, paneled appliances, an island, light wood cabinets, marble countertops, gray backsplash and stone slab backsplash
Example of a mid-sized transitional l-shaped light wood floor open concept kitchen design in New York with an undermount sink, flat-panel cabinets, paneled appliances, an island, light wood cabinets, marble countertops, gray backsplash and stone slab backsplash

 Adrienne DeRosa
Tucked neatly into an existing bay of the barn, the open kitchen is a comfortable hub of the home. Rather than create a solid division between the kitchen and the children's TV area, Franklin finished only the lower portion of the post-and-beam supports.
The ladder is one of the original features of the barn that Franklin could not imagine ever removing. Cleverly integrated into the support post, its original function allowed workers to climb above large haystacks and pick and toss hay down a chute to the feeding area below. Franklin's children, 10 and 14, also enjoy this aspect of their home. "The kids and their friends run, slide, climb up the ladder and have a ton of fun," he explains, "It’s a barn! It is a place to share with friends and family."
Adrienne DeRosa Photography

 Aspect Design Build
Family room - large contemporary open concept medium tone wood floor and brown floor family room idea in Minneapolis with white walls and no tv
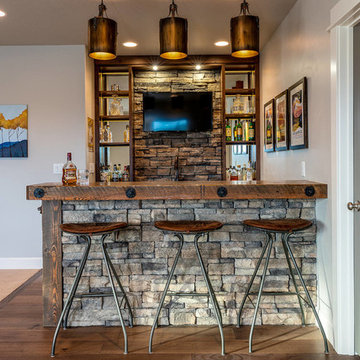
 Madison Creek Furnishings & Design
Wet bar - rustic galley medium tone wood floor and brown floor wet bar idea in Other with open cabinets, wood countertops, gray backsplash, stone tile backsplash and brown countertops

 Geoffrey Holton and Associates - GHA
© Photography by M. Kibbey
Example of a mid-sized trendy l-shaped medium tone wood floor and brown floor open concept kitchen design in San Francisco with flat-panel cabinets, green cabinets, green backsplash, stainless steel appliances, wood countertops, glass tile backsplash and an island
Example of a mid-sized trendy l-shaped medium tone wood floor and brown floor open concept kitchen design in San Francisco with flat-panel cabinets, green cabinets, green backsplash, stainless steel appliances, wood countertops, glass tile backsplash and an island

 The Cypress Group Limited
Inspiration for a mid-sized coastal u-shaped medium tone wood floor and brown floor enclosed kitchen remodel in Other with shaker cabinets, white cabinets, blue backsplash, subway tile backsplash, a peninsula, white countertops, a farmhouse sink, quartz countertops and stainless steel appliances

Sponsored
Fredericksburg, OH

High Point Cabinets
Columbus' Experienced Custom Cabinet Builder | 4x Best of Houzz Winner

Example of a classic dark wood floor and brown floor eat-in kitchen design in Boston with shaker cabinets, white cabinets and stainless steel appliances

 Destree Design Architects, Inc.
Scott Amundson Photography LLC
Mountain style kitchen photo in Other with raised-panel cabinets, medium tone wood cabinets, multicolored backsplash and stainless steel appliances
Mountain style kitchen photo in Other with raised-panel cabinets, medium tone wood cabinets, multicolored backsplash and stainless steel appliances

 Bespoke Woodwork
Cabinets and Woodwork by Marc Sowers. Photo by Patrick Coulie. Home Designed by EDI Architecture.
Example of a huge mountain style l-shaped concrete floor eat-in kitchen design in Albuquerque with shaker cabinets, dark wood cabinets, wood countertops, multicolored backsplash, stainless steel appliances, an undermount sink, stone tile backsplash and an island
Example of a huge mountain style l-shaped concrete floor eat-in kitchen design in Albuquerque with shaker cabinets, dark wood cabinets, wood countertops, multicolored backsplash, stainless steel appliances, an undermount sink, stone tile backsplash and an island




 OSMOND DESIGNS

Enclosed kitchen - large transitional single-wall medium tone wood floor and brown floor enclosed kitchen idea in Salt Lake City with white cabinets, gray backsplash, gray countertops, a farmhouse sink, shaker cabinets, marble countertops, marble backsplash, stainless steel appliances and two islands

 TR Design Group "The" Residential Design Group
Example of a large classic u-shaped gray floor and dark wood floor eat-in kitchen design in Detroit with an undermount sink, recessed-panel cabinets, stainless steel appliances, an island, beige countertops, dark wood cabinets, granite countertops, multicolored backsplash and mosaic tile backsplash

 Dale Gardon Design
High Res Media
Seated home bar - mid-sized mediterranean single-wall dark wood floor and brown floor seated home bar idea in Phoenix with open cabinets, dark wood cabinets, wood countertops, wood backsplash and brown countertops
Seated home bar - mid-sized mediterranean single-wall dark wood floor and brown floor seated home bar idea in Phoenix with open cabinets, dark wood cabinets, wood countertops, wood backsplash and brown countertops
1