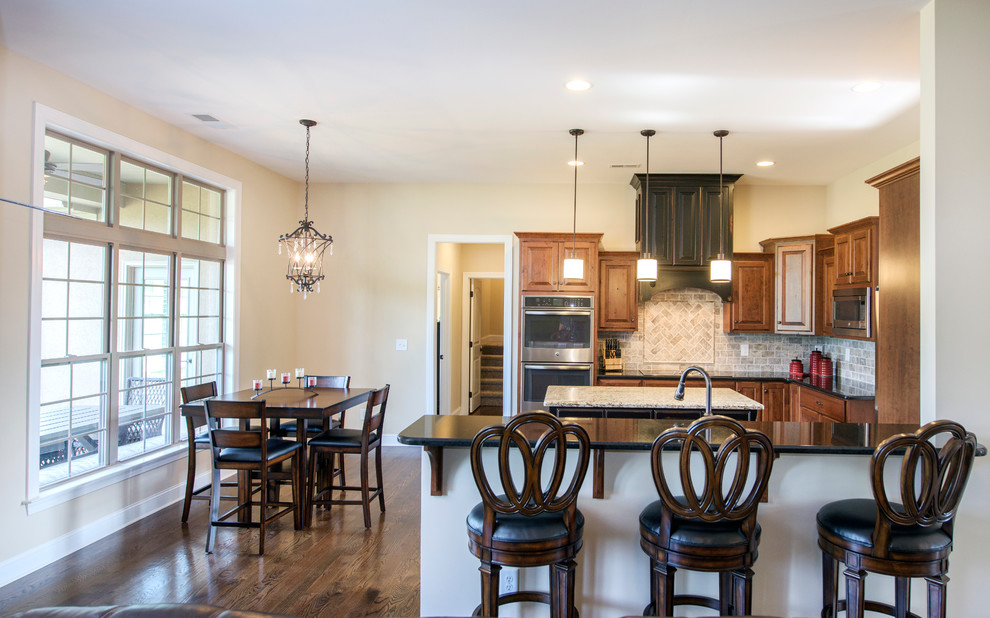

The Foxglove #1297
Modern Kitchen
Special details make the Foxglove house plan live much larger than its square footage. Tray ceilings in many rooms add volume, and ample storage and utility spaces help keep clutter out of the open living areas of this house plan. The side-entry garage includes a storage room with a bonus room above, while the master suite opens out to a sky-lit screen porch with a cozy fireplace.