
Search results for "Third floor" in Home Design Ideas
 Third Coast Interiors
Dustin Halleck

Mid-sized transitional galley travertine floor and gray floor enclosed kitchen photo in Chicago with a farmhouse sink, white cabinets, white backsplash, stainless steel appliances, no island, flat-panel cabinets, marble countertops and porcelain backsplash
Mid-sized transitional galley travertine floor and gray floor enclosed kitchen photo in Chicago with a farmhouse sink, white cabinets, white backsplash, stainless steel appliances, no island, flat-panel cabinets, marble countertops and porcelain backsplash
 Harvey Smith Photography
Harvey Smith
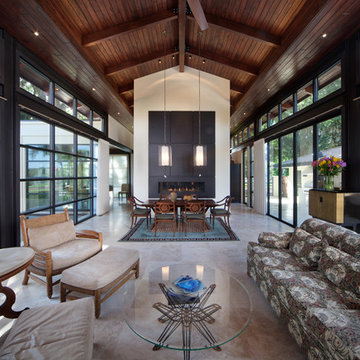
Inspiration for a contemporary open concept gray floor living room remodel in Orlando
Inspiration for a contemporary open concept gray floor living room remodel in Orlando
 Gardner/Fox Associates, Inc

Gardner/Fox designed and updated this home's master and third-floor bath, as well as the master bedroom. The first step in this renovation was enlarging the master bathroom by 25 sq. ft., which allowed us to expand the shower and incorporate a new double vanity. Updates to the master bedroom include installing a space-saving sliding barn door and custom built-in storage (in place of the existing traditional closets. These space-saving built-ins are easily organized and connected by a window bench seat. In the third floor bath, we updated the room's finishes and removed a tub to make room for a new shower and sauna.
Find the right local pro for your project
 Ladd Suydam Contracting, LLC
Ladd Suydam Contracting

Inspiration for a mid-sized transitional 3/4 black and white tile and porcelain tile porcelain tile alcove shower remodel in St Louis with shaker cabinets, black cabinets, a two-piece toilet, gray walls, an undermount sink and quartz countertops
Inspiration for a mid-sized transitional 3/4 black and white tile and porcelain tile porcelain tile alcove shower remodel in St Louis with shaker cabinets, black cabinets, a two-piece toilet, gray walls, an undermount sink and quartz countertops
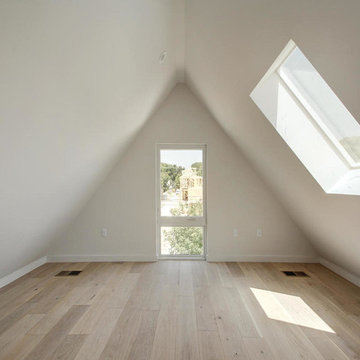

 Middlefork Luxury Home Builders
Rising amidst the grand homes of North Howe Street, this stately house has more than 6,600 SF. In total, the home has seven bedrooms, six full bathrooms and three powder rooms. Designed with an extra-wide floor plan (21'-2"), achieved through side-yard relief, and an attached garage achieved through rear-yard relief, it is a truly unique home in a truly stunning environment.
The centerpiece of the home is its dramatic, 11-foot-diameter circular stair that ascends four floors from the lower level to the roof decks where panoramic windows (and views) infuse the staircase and lower levels with natural light. Public areas include classically-proportioned living and dining rooms, designed in an open-plan concept with architectural distinction enabling them to function individually. A gourmet, eat-in kitchen opens to the home's great room and rear gardens and is connected via its own staircase to the lower level family room, mud room and attached 2-1/2 car, heated garage.
The second floor is a dedicated master floor, accessed by the main stair or the home's elevator. Features include a groin-vaulted ceiling; attached sun-room; private balcony; lavishly appointed master bath; tremendous closet space, including a 120 SF walk-in closet, and; an en-suite office. Four family bedrooms and three bathrooms are located on the third floor.
This home was sold early in its construction process.
Nathan Kirkman

 User
UserJaime Alvarez jaimephoto.com
Example of an urban black and white tile mosaic tile floor and black floor bathroom design in Philadelphia with a wall-mount sink and white walls
Example of an urban black and white tile mosaic tile floor and black floor bathroom design in Philadelphia with a wall-mount sink and white walls


 Third Coast Interiors
Dustin Halleck

Inspiration for a mid-sized transitional galley travertine floor and gray floor enclosed kitchen remodel in Chicago with a farmhouse sink, white cabinets, white backsplash, stainless steel appliances, no island, flat-panel cabinets, marble countertops and porcelain backsplash
Inspiration for a mid-sized transitional galley travertine floor and gray floor enclosed kitchen remodel in Chicago with a farmhouse sink, white cabinets, white backsplash, stainless steel appliances, no island, flat-panel cabinets, marble countertops and porcelain backsplash

 Lorain Design Associates
With our design expertise and experienced project management, Lorain Design remodeled all 3 Bathrooms and the Laundry Room for these clients with large format patterned wood grain tile and light textured laminate cabinets that we fell in love with.
The warm look of wood-tone tile is one of our current favorites for creating an inviting spa-like ambiance for bathrooms.
The Primary Bath was made with an eye for aging in place and it's gorgeous! One sink is lower with knee space for a wheelchair if needed and the shower access has no curb or shower door to get in the way.
 Main Street Homes

Welcome to the Berkeley Home Plan by Main Street Homes! This home is characterized by its well-appointed rooms on the first floor and features an angled staircase in the airy foyer. The formal dining and living rooms are on either side of the foyer. The kitchen with large island is open to a cheerful breakfast nook and the spacious family room. The second floor features three bedrooms and a large bonus room, in addition to the luxurious primary bedroom with private garden bath and enormous walk-in closet. Third floor options are also available.

 Janet Shea Interiors
Inspiration for a coastal blue tile and white tile beige floor and single-sink bathroom remodel in Boston with shaker cabinets, medium tone wood cabinets, white walls, an undermount sink, a hinged shower door, white countertops and a freestanding vanity
 Lucy Call
Photo: Lucy Call © 2013 Houzz

Living room - 1960s concrete floor living room idea in Salt Lake City
Living room - 1960s concrete floor living room idea in Salt Lake City

 BRIAN PAQUETTE INTERIORS
Haris Kenjar
Example of a beach style gender-neutral carpeted kids' room design in Seattle with multicolored walls
Example of a beach style gender-neutral carpeted kids' room design in Seattle with multicolored walls

Sponsored
Sunbury, OH

J.Holderby - Renovations
Franklin County's Leading General Contractors - 2X Best of Houzz!
 Third Coast Interiors
Dustin Halleck
Transitional l-shaped dark wood floor and brown floor kitchen photo in Chicago with an undermount sink, shaker cabinets, white cabinets, white backsplash, stone slab backsplash, stainless steel appliances, an island and white countertops
Transitional l-shaped dark wood floor and brown floor kitchen photo in Chicago with an undermount sink, shaker cabinets, white cabinets, white backsplash, stone slab backsplash, stainless steel appliances, an island and white countertops
 User
UserAngie Seckinger
Example of a large beach style u-shaped light wood floor eat-in kitchen design in DC Metro with glass-front cabinets, marble countertops, blue backsplash, stainless steel appliances, an island, white cabinets and subway tile backsplash
Example of a large beach style u-shaped light wood floor eat-in kitchen design in DC Metro with glass-front cabinets, marble countertops, blue backsplash, stainless steel appliances, an island, white cabinets and subway tile backsplash

 W.B. Homes, Inc.
Large Master Bedroom Suite.
Inspiration for a large transitional master dark wood floor bedroom remodel in Philadelphia with gray walls and no fireplace
Inspiration for a large transitional master dark wood floor bedroom remodel in Philadelphia with gray walls and no fireplace



Sponsored
Columbus, OH

Snider & Metcalf Interior Design, LTD
Leading Interior Designers in Columbus, Ohio & Ponte Vedra, Florida

Eat-in kitchen - mid-sized industrial galley light wood floor eat-in kitchen idea in Philadelphia with a single-bowl sink, flat-panel cabinets, white cabinets, wood countertops, white backsplash, subway tile backsplash, stainless steel appliances and an island

 Terri Brien Interiors
Complete bathroom remodel. this project was taken down to the studs. Custom design vanity with spa tower which incorporates a styling tools drawer, shallow makeup drawers and plenty of functional storage. To reduce waster space under the sink we made the cabinet below more shallow in order to have a drawer below which will optimize usable storage space.
 Gardner/Fox Associates, Inc
Gardner/Fox designed and updated this home's master and third-floor bath, as well as the master bedroom. The first step in this renovation was enlarging the master bathroom by 25 sq. ft., which allowed us to expand the shower and incorporate a new double vanity. Updates to the master bedroom include installing a space-saving sliding barn door and custom built-in storage (in place of the existing traditional closets. These space-saving built-ins are easily organized and connected by a window bench seat. In the third floor bath, we updated the room's finishes and removed a tub to make room for a new shower and sauna.
1