Software
Houzz Logo Print
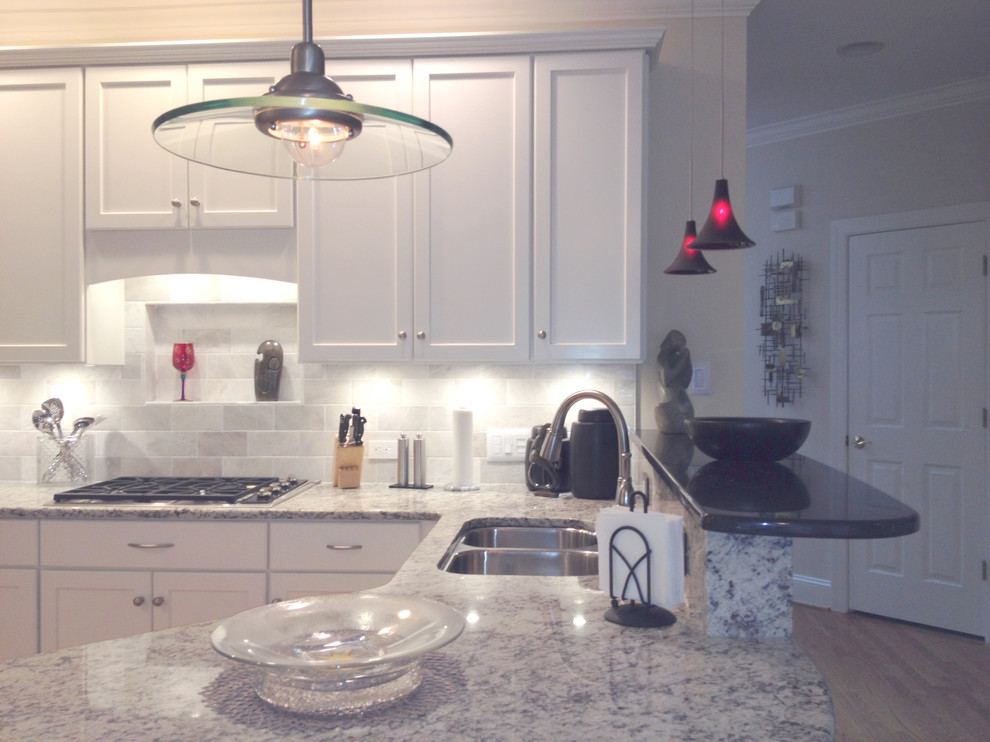
Inspiration for a mid-sized transitional l-shaped light wood floor eat-in kitchen remodel with an undermount sink, recessed-panel cabinets, white cabinets, granite countertops, white backsplash, stone tile backsplash, white appliances and a peninsula
Brickwood Builders, Inc.
Average rating: 5 out of 5 stars17 ReviewsView Profile

Timberoak Transitional Kitchen Update

Transitional Kitchen

Created a raised bar at sink area to block view of kitchen sink and counters from foyer and family room. Reworked peninsula to improve casual seating. Removed range and created cooktop area. Moved closet pantry to create space for oven and microwave.

Sponsored By