
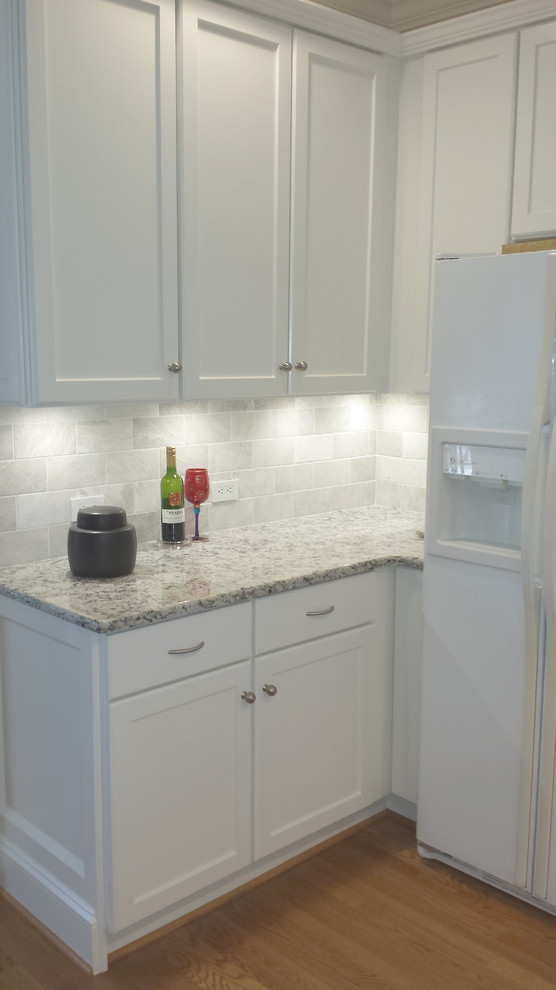

Timberoak Transitional Kitchen Update
Transitional Kitchen
Created a raised bar at sink area to block view of kitchen sink and counters from foyer and family room. Reworked peninsula to improve casual seating. Removed range and created cooktop area. Moved closet pantry to create space for oven and microwave. Created end panels to match new door style.


Lighting