
Search results for "Tin cornice" in Home Design Ideas

 Peter Salerno Inc
Design by Peter Salerno, Tile was bought at Artistic Tile, This was the People's Choice for Best Kitchen by HGTV at KBIS in 2016, the North East Sub Zero Design Competition Regional Winner, as well as an award winner by the NKBA. This kitchen features the color scheme most people think of when they imagine "transitional." We put a twist on it by creating a new door style to break away from the over-done and simplistic shaker door, mixing in a custom hood by Rangecraft, adding some polished tin on the ceiling, and having an entire wall covered in water jet marble tile. This is a truly royal space for people that crave modern design.

 Kurtz Homes Naples
Large Kitchen overlooking the family room and then the beach.
Photo Credit: CJ Photography
Inspiration for a mediterranean kitchen remodel in Miami with raised-panel cabinets and light wood cabinets
Inspiration for a mediterranean kitchen remodel in Miami with raised-panel cabinets and light wood cabinets
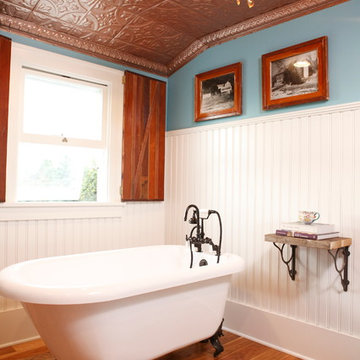
 American Tin Ceilings
A copper tin ceiling installed with interlocking tiles that screw directly into popcorn (drywall) ceilings. Popular among homeowners, this DIY product is available in many colors and designs. Pattern #2 is the design being used is the most popular dating back to the early 1800's. To finish the installation, a classic egg and dart cornice runs the perimeter of the ceiling.
Bath Crashers : Matt Muenster : DIY Network
Find the right local pro for your project
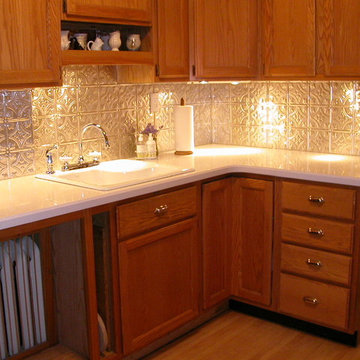
 M-Boss Inc
Here we feature our 0604 Princess Victoria in a Clear Coated Aluminum Backsplash.
Example of a mid-sized ornate home design design in Minneapolis
Example of a mid-sized ornate home design design in Minneapolis
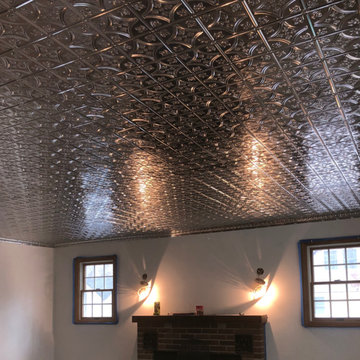
 Abingdon Construction
Select a decorative tin finish to elevate the look of your living room. There are many different tin ceiling patterns and finishes to choose from. This living room tin ceiling was completed in pattern number 209 and cornice number 803.
Visit abingdonconstruction.com to see more tin ceiling ideas.
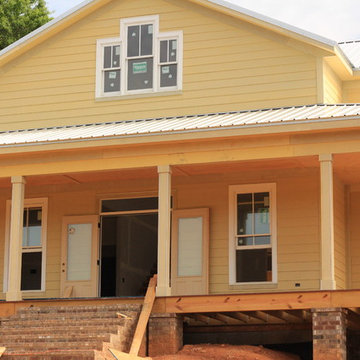
 Front Porch Design Studio
Triple window in the farmhouse. Tin roof installed. Front porch siding, headboard, and cornice complete.
Cottage exterior home photo in Atlanta
Cottage exterior home photo in Atlanta
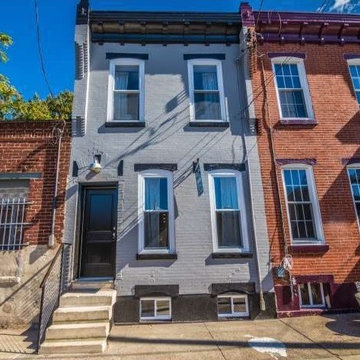
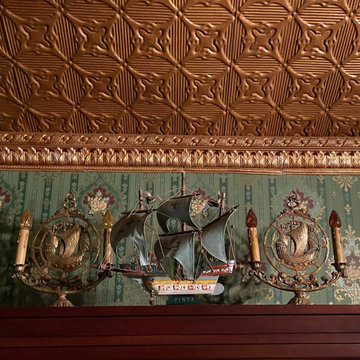
 Gaslight Interiors
Victorian bookcase nautical-themed vignette showcasing gilded W.F. Norman tin ceiling with cornice and Mt. Diablo Handprints silkscreened Gold Coin Casino wallpaper.
 The W.F. Norman Sheet Metal Manufacturing Company
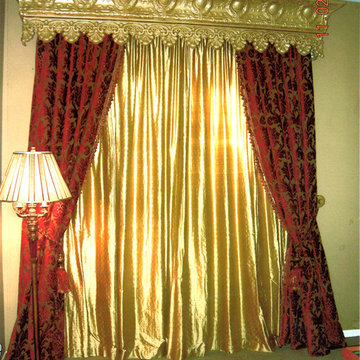
These beautiful drapery cornices were made by an innovative customer using some of our stamped metal products. This creative idea can be recreated using our Cornice No. 202 and Cresting No. 5016.
 The W.F. Norman Sheet Metal Manufacturing Company
Photos courtesy of Leah Wagner
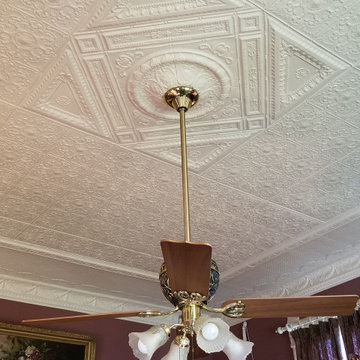
In 1996, the Wagners bought the house from Julius Wolters’ grandson. The Wagners fully restored the home, using each room as it was originally designed. In 1998 the formal parlor was renovated with W.F. Norman ceilings.
 Simply Elegant Interiors
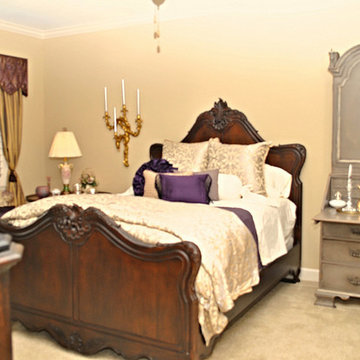
Hammered tin valance and panels
Bedroom - traditional bedroom idea in Houston
Bedroom - traditional bedroom idea in Houston
 User
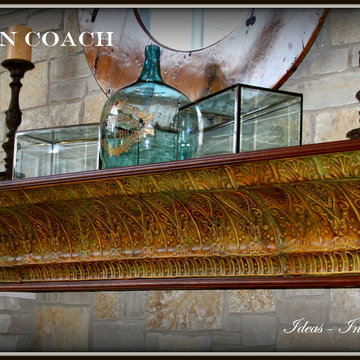
UserCustom fireplace mantel crafted from reclaimed, pressed tin cornice material.
Elegant family room photo in Cincinnati
Elegant family room photo in Cincinnati
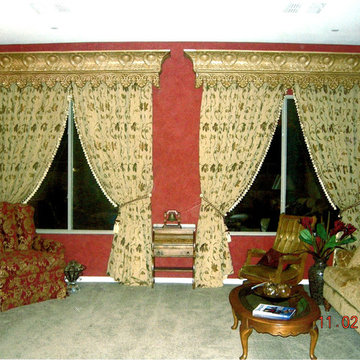 The W.F. Norman Sheet Metal Manufacturing Company
These beautiful drapery cornices were made by an innovative customer using some of our stamped metal products. This creative idea can be recreated using our Cornice No. 202 and Cresting No. 5016.

 TINEKE TRIGGS
phillip harris
Bathroom - rustic bathroom idea in San Francisco with a trough sink and open cabinets
Bathroom - rustic bathroom idea in San Francisco with a trough sink and open cabinets
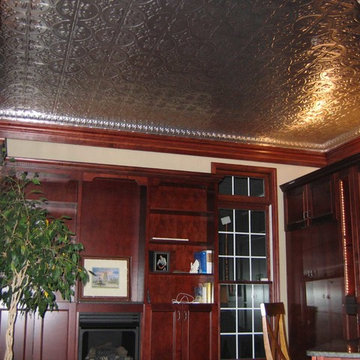 M-Boss Inc
Living room belonging to Lori K. of Homer Glen, IA. Features our Queen Victoria Pattern #1204 and Egg-N-Dart Cornice, pattern #EC0350 in our Clear finish.
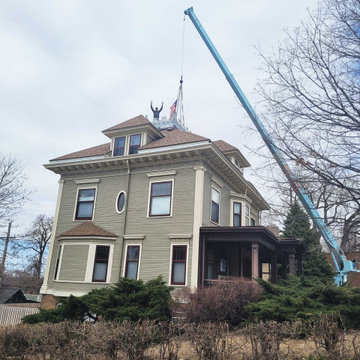 The W.F. Norman Sheet Metal Manufacturing Company
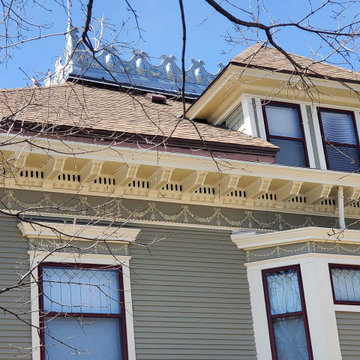
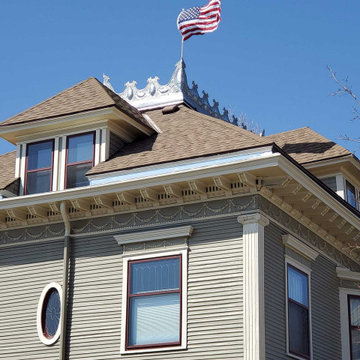
Pictured here is a beautiful balustrade on 1905 home. The restoration work was done by Luther and Debra Larson, who are the current owners of this 1905 Omaha Landmark built by Gustave F. Epeneter. Gustave was the owner of Eagle Cornice Works at that time and adorned the house with a variety of interior and exterior stamped tin and wrought iron details. Luther and Debra recently restored the home's balustrade, which was lifted by crane and placed as the new crowning jewel.
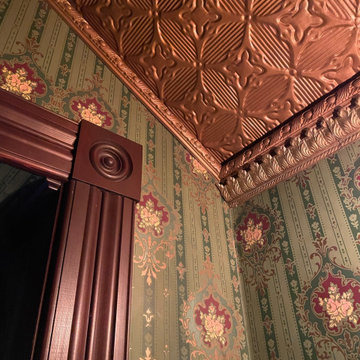 Gaslight Interiors
Gilded W.F. Norman tin ceiling with cornice and Mt. Diablo Handprints silkscreened Gold Coin Casino wallpaper and reproduction casing.
 The W.F. Norman Sheet Metal Manufacturing Company
Pictured here is a beautiful balustrade on 1905 home. The restoration work was done by Luther and Debra Larson, who are the current owners of this 1905 Omaha Landmark built by Gustave F. Epeneter. Gustave was the owner of Eagle Cornice Works at that time and adorned the house with a variety of interior and exterior stamped tin and wrought iron details. Luther and Debra recently restored the home's balustrade, which was lifted by crane and placed as the new crowning jewel.
 The W.F. Norman Sheet Metal Manufacturing Company
Pictured here is a beautiful balustrade on 1905 home. The restoration work was done by Luther and Debra Larson, who are the current owners of this 1905 Omaha Landmark built by Gustave F. Epeneter. Gustave was the owner of Eagle Cornice Works at that time and adorned the house with a variety of interior and exterior stamped tin and wrought iron details. Luther and Debra recently restored the home's balustrade, which was lifted by crane and placed as the new crowning jewel.
 The W.F. Norman Sheet Metal Manufacturing Company

The Wagners fully restored the home, using each room as it was originally designed. In 1998 the formal parlor was renovated with W.F. Norman tin ceilings.
1