
Search results for "Tiny rustic kitchen" in Kitchen Photos
Refine by:
Budget
Sort by:Relevance
1 - 20 of 217 photos
Item 1 of 3
 Harrison Architects

We converted the original 1920's 240 SF garage into a Poetry/Writing Studio by removing the flat roof, and adding a cathedral-ceiling gable roof, with a loft sleeping space reached by library ladder. The kitchenette is minimal--sink, under-counter refrigerator and hot plate. Behind the frosted glass folding door on the left, the toilet, on the right, a shower.

 Summit Designs LLC

These homemade cabinets needed a serious refresh. We took the tired, storage-lacking kitchen cabinets and turned it into a bright, rustic kitchen dream - all while keeping the existing floor plan! We used Rev-A-Shelf components for salvaging every inch of the cabinets which are a rustic looking Knotty Alder; as is the island which featured a custom made walnut butcher block.
To brighten the space, we used light colored Silestone countertops to complement the hammered copper sink and oil rubbed bronze faucet. To add to the ambiance, we used a chiseled travertine backsplash and toe kick & soffit lighting, adding LED lights in the cabinets to light-up when the doors were opened.
Find the right local pro for your project
 Timberline Contracting, Inc

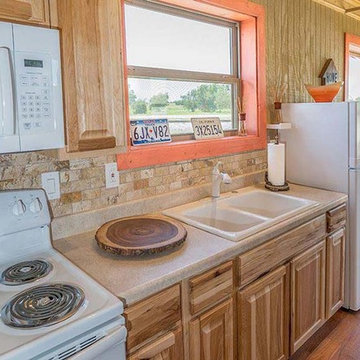
Example of a small mountain style single-wall laminate floor and brown floor kitchen design in Denver with a single-bowl sink, red cabinets, granite countertops, white backsplash, wood backsplash, colored appliances and brown countertops

 StudioTrimble
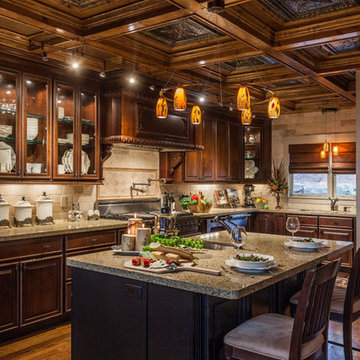
The existing kitchen was tiny so we again pushed the exterior wall out and captured some of the wrap around deck to make a luxurious working kitchen. the ceiling was custom designed with stained wood coffers that had merlot colored metal ceiling tiles centered. Low voltage lighting was used to add sparkle and illuminate both the architecture and working areas. All appliances are Viking.
Lucas Imaging
 Décor Aid
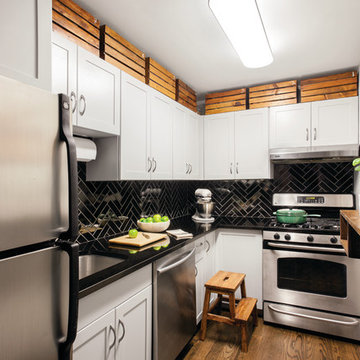
Another designer had already been hired to redo the interior, but once Ryan and Michael saw the finished backyard, they decided to hire Decor Aid to redesign the entire apartment, which included gut renovations of the kitchen and bathroom, a custom-made bar in the foyer, and a restyling of the bedroom and living room.
The apartment already featured some wood and leather furniture pieces, and so the redesign had to incorporate these existing pieces, while balancing the couple’s neutral palette and welcoming personalities.
Darker elements in the kitchen and bathroom were brought in to fit the couple’s modern, yet masculine style, and were contrasted with lighter, airy pieces, to keep smaller spaces from feeling claustrophobic. White marble and grey-washed wood tile was used to balance the matte black accents in the bathroom, while white cabinets and stainless steel appliances were used to balance the black tile backsplash and black countertops in the kitchen.
To fit the hip industrial vibe of Hoboken, rustic wood details were incorporated to offset the sleek modern finish that is consistent throughout the apartment. A lighter wood flooring was used in the bathroom, to complement the other wood elements in the apartment.
The living room and bedroom had already been repainted and refurnished, and so the restyling of each space had to feel cohesive with the existing elements. An organic cowhide rug offset the crisp lines in the bedroom, and dark linens were used to compliment the wood dresser and leather chair. The custom-built wood bar fit Ryan and Michael’s desire to transform their apartment into a space ready for entertaining, while tying together the apartment’s modern industrial look.

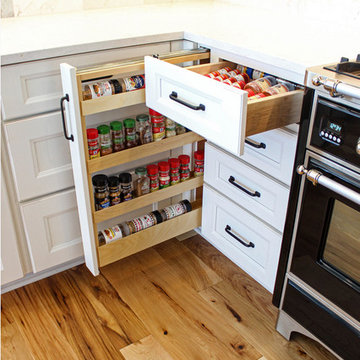
 Cabinet-S-Top
In this kitchen renovation project, the client
wanted to simplify the layout and update
the look of the space. This beautiful rustic
multi-finish cabinetry showcases the Dekton
and Quartz countertops with two Galley
workstations and custom natural hickory floors.
The kitchen area has separate spaces
designated for cleaning, baking, prepping,
cooking and a drink station. A fireplace and
spacious chair were also added for the client
to relax in while drinking his morning coffee.
The designer created a customized organization
plan to maximize the space and reduce clutter
in the cabinetry tailored to meet the client’s wants and needs.
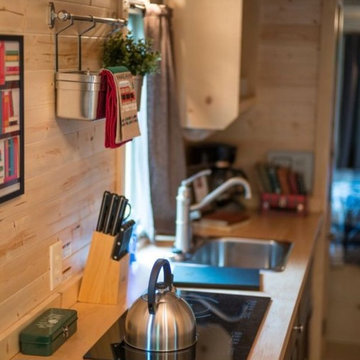

 Barbra Bright Design
The mixture of grey green cabinets with the distressed wood floors and ceilings, gives this farmhouse kitchen a feeling of warmth.
Cabinets: Brookhaven and the color is Green Stone
Benjamin Moore paint color: There's not an exact match for Green Stone, but Gettysburg Grey, HC 107 is close.
Sink: Krauss, model KHF200-30, stainless steel
Faucet: Kraus, modelKPF-1602
Hardware: Restoration hardware, Dakota cup and Dakota round knob. The finish was either the chestnut or iron.
Windows: Bloomberg is the manufacturer
the hardware is from Restoration hardware--Dakota cup and Dakota round knob. The finish was either the chestnut or iron.
Floors: European Oak that is wired brushed. The company is Provenza, Pompeii collection and the color is Amiata.
Distressed wood: The wood is cedar that's been treated to look distressed! My client is brilliant , so he did some googling (is that a word?) and came across several sites that had a recipe to do just that. He put a steel wool pad into a jar of vinegar and let it sit for a bit. In another jar, he mixed black tea with water. Brush the tea on first and let it dry. Then brush on the steel wool/vinegar (don't forget to strain the wool). Voila, the wood turns dark.
Andrew McKinney Photography

 Kole Made Design/Build
Sam Oberter
Inspiration for a small rustic l-shaped medium tone wood floor and brown floor eat-in kitchen remodel in Philadelphia with a farmhouse sink, shaker cabinets, light wood cabinets, wood countertops, red backsplash, brick backsplash, stainless steel appliances, no island and brown countertops
Inspiration for a small rustic l-shaped medium tone wood floor and brown floor eat-in kitchen remodel in Philadelphia with a farmhouse sink, shaker cabinets, light wood cabinets, wood countertops, red backsplash, brick backsplash, stainless steel appliances, no island and brown countertops

 Roundtree Construction
Mountain style kitchen photo in Burlington with light wood cabinets, stainless steel countertops, white backsplash, glass sheet backsplash, stainless steel appliances, an island and a single-bowl sink

 Highline Partners, Ltd
Audrey Hall
Kitchen - rustic l-shaped kitchen idea in Other with an integrated sink, flat-panel cabinets, medium tone wood cabinets, wood countertops, stone tile backsplash, paneled appliances and an island
Kitchen - rustic l-shaped kitchen idea in Other with an integrated sink, flat-panel cabinets, medium tone wood cabinets, wood countertops, stone tile backsplash, paneled appliances and an island

 Shayna Mordue
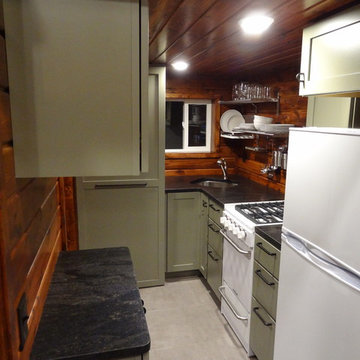
Modern craftsman guest house makeover with rustic touches.
Open concept kitchen - small rustic galley concrete floor and gray floor open concept kitchen idea in Nashville with a single-bowl sink, flat-panel cabinets, beige cabinets, concrete countertops, white backsplash, ceramic backsplash, white appliances, a peninsula and gray countertops
Open concept kitchen - small rustic galley concrete floor and gray floor open concept kitchen idea in Nashville with a single-bowl sink, flat-panel cabinets, beige cabinets, concrete countertops, white backsplash, ceramic backsplash, white appliances, a peninsula and gray countertops

 Meditch Murphey Architects
A view of the kitchen, loft, and exposed timber frame structure.
photo by Lael Taylor
Open concept kitchen - small rustic single-wall brown floor and medium tone wood floor open concept kitchen idea in DC Metro with flat-panel cabinets, wood countertops, white backsplash, stainless steel appliances, brown countertops, gray cabinets and an island
Open concept kitchen - small rustic single-wall brown floor and medium tone wood floor open concept kitchen idea in DC Metro with flat-panel cabinets, wood countertops, white backsplash, stainless steel appliances, brown countertops, gray cabinets and an island
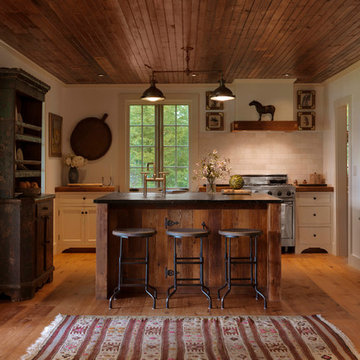
 MB architecture + design
Susan Teare Photography
Mid-sized mountain style u-shaped medium tone wood floor kitchen photo in Burlington with shaker cabinets, white cabinets, wood countertops, white backsplash, stone tile backsplash, stainless steel appliances and an island
Mid-sized mountain style u-shaped medium tone wood floor kitchen photo in Burlington with shaker cabinets, white cabinets, wood countertops, white backsplash, stone tile backsplash, stainless steel appliances and an island


 Petoskey Kitchen and Bath - Designs By Dawn
Pheonix Photography
Mid-sized mountain style single-wall medium tone wood floor and brown floor eat-in kitchen photo in Other with recessed-panel cabinets, medium tone wood cabinets, beige backsplash, ceramic backsplash, stainless steel appliances, two islands and granite countertops
Mid-sized mountain style single-wall medium tone wood floor and brown floor eat-in kitchen photo in Other with recessed-panel cabinets, medium tone wood cabinets, beige backsplash, ceramic backsplash, stainless steel appliances, two islands and granite countertops
 The Tiny Tack House
 http://chrisandmalissa.com/
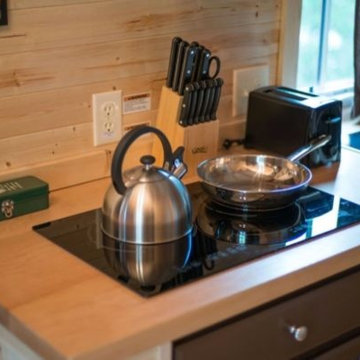
Example of a mountain style enclosed kitchen design in Seattle with a drop-in sink, flat-panel cabinets, light wood cabinets and wood countertops
Example of a mountain style enclosed kitchen design in Seattle with a drop-in sink, flat-panel cabinets, light wood cabinets and wood countertops
1