
Search results for "Toe kick" in Home Design Ideas

 Chango
Austin Victorian by Chango & Co.
Architectural Advisement & Interior Design by Chango & Co.
Architecture by William Hablinski
Construction by J Pinnelli Co.
Photography by Sarah Elliott
 Andrea Swan - Swan Architecture
Landmark Photography

Example of a beach style galley medium tone wood floor kitchen pantry design in Minneapolis with an undermount sink, shaker cabinets, black cabinets and white countertops
Example of a beach style galley medium tone wood floor kitchen pantry design in Minneapolis with an undermount sink, shaker cabinets, black cabinets and white countertops
 YK Stone Center Inc.

Perimeters and Island #1 & 2 Counter - 2cm Cambria Brittanica quartz, 2,5" Mitered edge.
Large transitional medium tone wood floor and brown floor eat-in kitchen photo in Denver with an undermount sink, shaker cabinets, white cabinets, quartz countertops, white backsplash, stainless steel appliances, two islands and white countertops
Large transitional medium tone wood floor and brown floor eat-in kitchen photo in Denver with an undermount sink, shaker cabinets, white cabinets, quartz countertops, white backsplash, stainless steel appliances, two islands and white countertops
Find the right local pro for your project
 TRG Architecture + Interior Design
Bernard Andre

Example of a trendy multicolored tile and mosaic tile mosaic tile floor bathroom design in San Francisco with flat-panel cabinets, gray cabinets, a one-piece toilet, gray walls and a vessel sink
Example of a trendy multicolored tile and mosaic tile mosaic tile floor bathroom design in San Francisco with flat-panel cabinets, gray cabinets, a one-piece toilet, gray walls and a vessel sink

 Wilson Lighting
Inspiration for a large contemporary l-shaped medium tone wood floor and brown floor seated home bar remodel in Kansas City with open cabinets, black cabinets, multicolored backsplash, an undermount sink, granite countertops and stone slab backsplash
 Heritage Design Studio

Example of a trendy wooden u-shaped mixed material railing staircase design in Dallas with wooden risers

 ModaScapes Interior Design
Inspiration for a transitional l-shaped medium tone wood floor, brown floor and exposed beam kitchen remodel in Phoenix with a farmhouse sink, recessed-panel cabinets, white cabinets, white backsplash, stainless steel appliances, an island and gray countertops

 emma delon
Maximizing the functionality of this space, and coordinating the new kitchen with the beautiful remodel completed previously by the client were the two most important aspects of this project. The existing spaces are elegantly decorated with an open plan, dark hardwood floors, and natural stone accents. The new, lighter, more open kitchen flows beautifully into the client’s existing dining room space. Satin nickel hardware blends with the stainless steel appliances and matches the satin nickel details throughout the home. The fully integrated refrigerator next to the narrow pull-out pantry cabinet, take up less visual weight than a traditional stainless steel appliance and the two combine to provide fantastic storage. The glass cabinet doors and decorative lighting beautifully highlight the client’s glassware and dishes. Finished with white subway tile, Dreamy Marfil quartz countertops, and a warm natural wood blind; the space warm, inviting, elegant, and extremely functional.
copyright 2013 marilyn peryer photography

 MCYIA Interior Architecture and Design
Andy Matheson
Example of a beach style multicolored tile and matchstick tile beige floor bathroom design in Hawaii with an undermount sink, flat-panel cabinets, light wood cabinets, blue walls and quartzite countertops
Example of a beach style multicolored tile and matchstick tile beige floor bathroom design in Hawaii with an undermount sink, flat-panel cabinets, light wood cabinets, blue walls and quartzite countertops

 Alexander Design Group, Inc.
photos by Spacecrafting
Example of a large trendy master white tile and porcelain tile porcelain tile and white floor bathroom design in Minneapolis with flat-panel cabinets, medium tone wood cabinets, a two-piece toilet, white walls, an undermount sink and marble countertops
Example of a large trendy master white tile and porcelain tile porcelain tile and white floor bathroom design in Minneapolis with flat-panel cabinets, medium tone wood cabinets, a two-piece toilet, white walls, an undermount sink and marble countertops
 emma delon
Maximizing the functionality of this space, and coordinating the new kitchen with the beautiful remodel completed previously by the client were the two most important aspects of this project. The existing spaces are elegantly decorated with an open plan, dark hardwood floors, and natural stone accents. The new, lighter, more open kitchen flows beautifully into the client’s existing dining room space. Satin nickel hardware blends with the stainless steel appliances and matches the satin nickel details throughout the home. The fully integrated refrigerator next to the narrow pull-out pantry cabinet, take up less visual weight than a traditional stainless steel appliance and the two combine to provide fantastic storage. The glass cabinet doors and decorative lighting beautifully highlight the client’s glassware and dishes. Finished with white subway tile, Dreamy Marfil quartz countertops, and a warm natural wood blind; the space warm, inviting, elegant, and extremely functional.
copyright 2013 marilyn peryer photography
 Vicente Burin Architects

Beach style white floor bathroom photo in Boston with white cabinets, white walls, an undermount sink and blue countertops

Example of a mid-sized trendy stone tile and beige tile medium tone wood floor and brown floor powder room design in Detroit with a wall-mount toilet, a vessel sink, flat-panel cabinets, brown cabinets and beige walls
 AF Imaging
Aaron Flores of AF Imaging, LLC and High Res Media, LLC

Wine cellar - contemporary light wood floor wine cellar idea in Orlando
Wine cellar - contemporary light wood floor wine cellar idea in Orlando
 A. Vernon Allen Builder
Venjhamin Reyes

Inspiration for a mediterranean medium tone wood floor kitchen remodel in Miami with an undermount sink, glass-front cabinets, white cabinets, white backsplash, stainless steel appliances and two islands
Inspiration for a mediterranean medium tone wood floor kitchen remodel in Miami with an undermount sink, glass-front cabinets, white cabinets, white backsplash, stainless steel appliances and two islands
 Koch Architects

Primary luxury bathroom with large floating vanity with white flush-panel cabinets and brass cabinet hardware, marble slab countertops with double under-mount porcelain sinks. Operable transom windows above the large mirror. White walls and ceiling along with white stone floor tile in a contemporary home in Berkeley/Oakland hills.
Jonathan Mitchell Photography
 Geschke Group Architecture
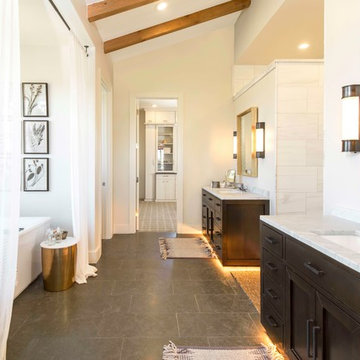
Bathroom - country master white tile gray floor bathroom idea in Austin with dark wood cabinets, white walls and an undermount sink

Transitional master gray tile gray floor bathroom photo in Los Angeles with shaker cabinets, gray cabinets, gray walls, an undermount sink, a hinged shower door and gray countertops
 Tate Studio Architects
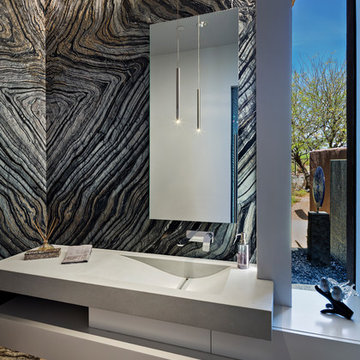
Book-matched granite powder room / Interior Designer - Tate Studio / Builder - Madison Couturier Custom Homes / Photo by Thompson Photographic
Powder room - contemporary powder room idea in Phoenix
Powder room - contemporary powder room idea in Phoenix
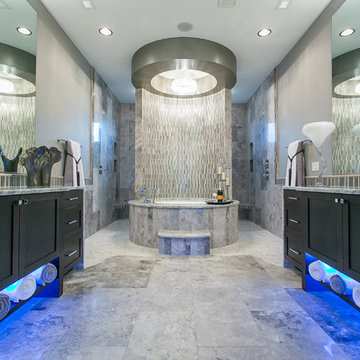
 Prodigy Homes Inc.
The Bravo was the winner of the Best Master Suite award in the 2015 Parade of Homes. With marble on the floors, counter tops, and throughout the shower, this master bath has a serious wow factor.
1