
Search results for "Top cabinets" in Home Design Ideas

 Nasrallah Architectural Group, Inc.
Kitchen - transitional dark wood floor and brown floor kitchen idea in Orlando with an undermount sink, glass-front cabinets, white cabinets, white backsplash, stone tile backsplash, stainless steel appliances and an island

 The Gaines Group Architects
Luxury living done with energy-efficiency in mind. From the Insulated Concrete Form walls to the solar panels, this home has energy-efficient features at every turn. Luxury abounds with hardwood floors from a tobacco barn, custom cabinets, to vaulted ceilings. The indoor basketball court and golf simulator give family and friends plenty of fun options to explore. This home has it all.
Elise Trissel photograph

 Olson Defendorf Custom Homes
Large transitional l-shaped medium tone wood floor and brown floor eat-in kitchen photo in Austin with a farmhouse sink, glass-front cabinets, white cabinets, multicolored backsplash, stainless steel appliances, an island, marble backsplash, marble countertops and white countertops
Find the right local pro for your project

 Jackson Construction, Inc.
This fresh, airy kitchen features all-white cabinetry paired with a striking two-tone island, a warm wood base topped with matching white marble countertops. A sleek two-tone gooseneck faucet adds a modern edge, complementing the classic white subway tile backsplash.
Under-cabinet lighting enhances both function and ambiance, while white window trim and medium-tone hardwood floors tie the space together with warmth and elegance. A perfect mix of clean lines and natural texture.

 Havlicek Builders Inc.
Open concept kitchen - large transitional l-shaped dark wood floor and brown floor open concept kitchen idea in Chicago with an undermount sink, white cabinets, marble backsplash, an island, recessed-panel cabinets, white backsplash and paneled appliances

 MMI Design
This existing client reached out to MMI Design for help shortly after the flood waters of Harvey subsided. Her home was ravaged by 5 feet of water throughout the first floor. What had been this client's long-term dream renovation became a reality, turning the nightmare of Harvey's wrath into one of the loveliest homes designed to date by MMI. We led the team to transform this home into a showplace. Our work included a complete redesign of her kitchen and family room, master bathroom, two powders, butler's pantry, and a large living room. MMI designed all millwork and cabinetry, adjusted the floor plans in various rooms, and assisted the client with all material specifications and furnishings selections. Returning these clients to their beautiful '"new" home is one of MMI's proudest moments!

 By Design Interiors Inc
This Kitchen was renovated into an open concept space with a large island and custom cabinets - that provide ample storage including a wine fridge and coffee station.
The details in this space reflect the client's fun personalities! With a punch of blue on the island, that coordinates with the patterned tile above the range. The funky bar stools are as comfortable as they are fabulous. Lastly, the mini fan cools off the space while industrial pendants illuminate the island seating.
Maintenance was also at the forefront of this design when specifying quartz counter-tops, porcelain flooring, ceramic backsplash, and granite composite sinks. These all contribute to easy living.
Builder: Wamhoff Design Build
Photographer: Daniel Angulo



 Avalon Associates, Inc.
Example of a large farmhouse u-shaped brown floor and medium tone wood floor kitchen design in Baltimore with shaker cabinets, white cabinets, mosaic tile backsplash, paneled appliances, an island, a farmhouse sink and granite countertops
 Sharif & Munir Custom Homes, Inc.
Dan Piassick
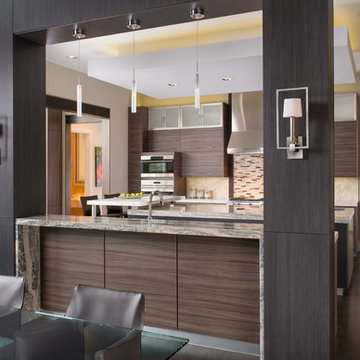
Eat-in kitchen - huge contemporary u-shaped dark wood floor eat-in kitchen idea in Dallas with a double-bowl sink, flat-panel cabinets, dark wood cabinets, marble countertops, brown backsplash, mosaic tile backsplash, an island and stainless steel appliances
Eat-in kitchen - huge contemporary u-shaped dark wood floor eat-in kitchen idea in Dallas with a double-bowl sink, flat-panel cabinets, dark wood cabinets, marble countertops, brown backsplash, mosaic tile backsplash, an island and stainless steel appliances

 The HomeStyles Group
Ken Winders
Inspiration for a large transitional l-shaped medium tone wood floor and brown floor eat-in kitchen remodel in Orlando with shaker cabinets, white cabinets, multicolored backsplash, stainless steel appliances, an island, an undermount sink, quartzite countertops and glass tile backsplash
Inspiration for a large transitional l-shaped medium tone wood floor and brown floor eat-in kitchen remodel in Orlando with shaker cabinets, white cabinets, multicolored backsplash, stainless steel appliances, an island, an undermount sink, quartzite countertops and glass tile backsplash

 Square Construction
Inspiration for a mid-sized mediterranean u-shaped medium tone wood floor enclosed kitchen remodel in Austin with an undermount sink, flat-panel cabinets, light wood cabinets, gray backsplash, stainless steel appliances, an island, wood countertops and ceramic backsplash
 Savvy Interiors
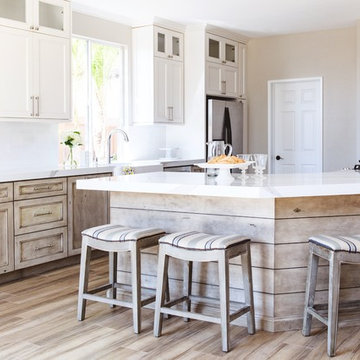
Mid-sized transitional galley medium tone wood floor and brown floor open concept kitchen photo in San Diego with a farmhouse sink, white backsplash, stainless steel appliances, a peninsula, shaker cabinets, white cabinets and quartzite countertops

 The Art of Building
Kitchen - large traditional beige floor kitchen idea in New York with raised-panel cabinets, beige cabinets, metallic backsplash, stainless steel appliances, an island, gray countertops, granite countertops and metal backsplash

Sponsored
Columbus, OH

Wannemacher Interiors
Customized Award-Winning Interior Design Solutions in Franklin Cnty OH

 Western Custom Cabinetry
Inspiration for a small timeless single-wall wet bar remodel in Cincinnati with an undermount sink, recessed-panel cabinets, white cabinets, white backsplash and mosaic tile backsplash

 RGArchitecture
Interior view of the kitchen area.
Interior design from Donald Ohlen at Ohlen Design. Photo by Adrian Gregorutti.
Inspiration for a small cottage single-wall light wood floor open concept kitchen remodel in San Francisco with an undermount sink, glass-front cabinets, white cabinets, white backsplash, subway tile backsplash, stainless steel appliances, an island and wood countertops
Inspiration for a small cottage single-wall light wood floor open concept kitchen remodel in San Francisco with an undermount sink, glass-front cabinets, white cabinets, white backsplash, subway tile backsplash, stainless steel appliances, an island and wood countertops

Open concept kitchen - large transitional l-shaped dark wood floor and brown floor open concept kitchen idea in Orange County with shaker cabinets, brown backsplash, stainless steel appliances, an island, black cabinets, granite countertops and matchstick tile backsplash
 The Gaines Group Architects
Luxury living done with energy-efficiency in mind. From the Insulated Concrete Form walls to the solar panels, this home has energy-efficient features at every turn. Luxury abounds with hardwood floors from a tobacco barn, custom cabinets, to vaulted ceilings. The indoor basketball court and golf simulator give family and friends plenty of fun options to explore. This home has it all.
Elise Trissel photograph

Sponsored
Columbus, OH

Hope Restoration & General Contracting
Columbus Design-Build, Kitchen & Bath Remodeling, Historic Renovations

 Erskine Associates LLC
Eat-in kitchen - large country l-shaped medium tone wood floor eat-in kitchen idea in New York with recessed-panel cabinets, medium tone wood cabinets, wood countertops, an island, white appliances, a single-bowl sink, white backsplash and glass tile backsplash

 Meghan Carter Design Inc.
Example of a small transitional galley light wood floor eat-in kitchen design with recessed-panel cabinets, gray cabinets, solid surface countertops, stainless steel appliances, an island and an undermount sink
 Tavan Group
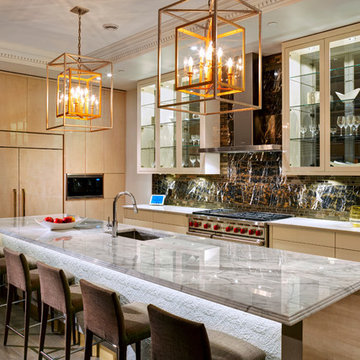
Mid-sized transitional l-shaped medium tone wood floor eat-in kitchen photo in Vancouver with an undermount sink, flat-panel cabinets, light wood cabinets, marble countertops, brown backsplash, stone slab backsplash, paneled appliances and an island
1