
Search results for "Torreon" in Home Design Ideas
 Adam Hartig
Adam Hartig
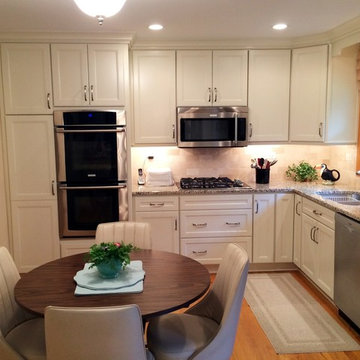
Inspiration for a small transitional l-shaped medium tone wood floor eat-in kitchen remodel in Other with an undermount sink, recessed-panel cabinets, white cabinets, granite countertops, beige backsplash, stone tile backsplash, stainless steel appliances and no island
Inspiration for a small transitional l-shaped medium tone wood floor eat-in kitchen remodel in Other with an undermount sink, recessed-panel cabinets, white cabinets, granite countertops, beige backsplash, stone tile backsplash, stainless steel appliances and no island
 Morse Custom Homes and Remodeling
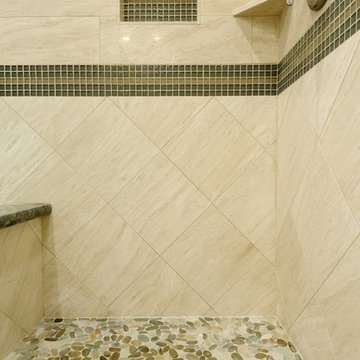
Client hired Morse Remodeling to design and construct this newly purchased home with large lot so that they could move their family with young children in. It was a full gut, addition and entire renovation of this 1960's ranch style home. The house is situated in a neighborhood which has seen many whole house upgrades and renovations. The original plan consisted of a living room, family room, and galley kitchen. These were all renovated and combined into one large open great room. A master suite addition was added to the back of the home behind the garage. A full service laundry room was added near the garage with a large walk in pantry near the kitchen. Design, Build, and Enjoy!
 Morse Custom Homes and Remodeling

Client hired Morse Remodeling to design and construct this newly purchased home with large lot so that they could move their family with young children in. It was a full gut, addition and entire renovation of this 1960's ranch style home. The house is situated in a neighborhood which has seen many whole house upgrades and renovations. The original plan consisted of a living room, family room, and galley kitchen. These were all renovated and combined into one large open great room. A master suite addition was added to the back of the home behind the garage. A full service laundry room was added near the garage with a large walk in pantry near the kitchen. Design, Build, and Enjoy!
Find the right local pro for your project
 Lisa Wadey Elite Group
$750,000
9588 E. Sutherland Way, Scottsdale, AZ
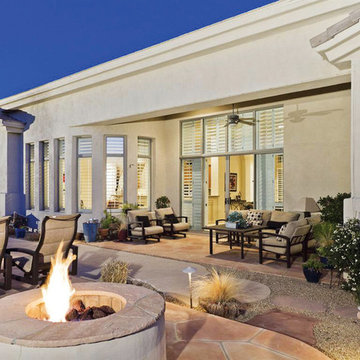
Soft desert colors compliment this 2002 Edmunds/Toll Brothers (Torreon Taos) home. Located in the heart of the Monument Division of Troon North Golf Club. North/South lot with a beautiful pool, spa, firepit and patio over looking open desert and distant mountains with 3 bedrooms/3baths, great room, formal dining, very large office, 3 car garage and granite counter tops in the kitchen. Plantation shutters and shades, surround sound and more. Very private home all on one level. Take a virtual tour at www.TourFactory.com/988621. Image taken by High Res Media.
 Trillium Enterprises, INC.

This mountain top home in Santa Barbara is a melding of cultural sophistication and playful ingenuity. © Holly Lepere
Large southwest beige one-story adobe exterior home photo in Santa Barbara with a tile roof
Large southwest beige one-story adobe exterior home photo in Santa Barbara with a tile roof
 Danes Custom Homes
Danes Custom Homes
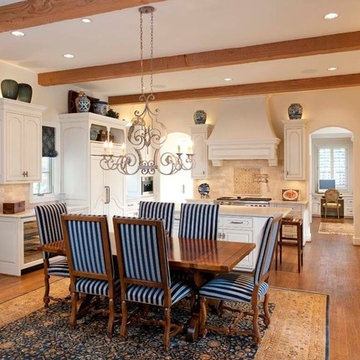
Elegant u-shaped eat-in kitchen photo in Dallas with a farmhouse sink, raised-panel cabinets, white cabinets, beige backsplash and paneled appliances
Elegant u-shaped eat-in kitchen photo in Dallas with a farmhouse sink, raised-panel cabinets, white cabinets, beige backsplash and paneled appliances

 Platinum Companies
Example of a large southwest multicolored tile and mosaic tile travertine floor and white floor powder room design in Phoenix with furniture-like cabinets, dark wood cabinets, a vessel sink, black walls, concrete countertops and gray countertops

 restyle design, llc

We went for an industrial vibe in this basement powder room. Brick accent wall, metal/reclaimed wood vanity with apron top in leathered black granite, concrete vessel sink and octagonal tile floor.
 Drewett Works
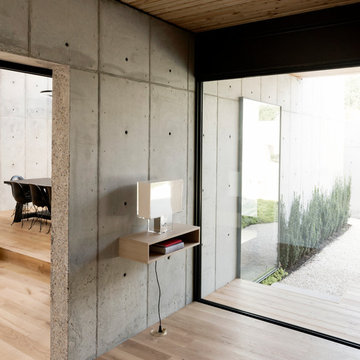

Modern Retreat is one of a four home collection located in Paradise Valley, Arizona. The site, formerly home to the abandoned Kachina Elementary School, offered remarkable views of Camelback Mountain. Nestled into an acre-sized, pie shaped cul-de-sac, the site’s unique challenges came in the form of lot geometry, western primary views, and limited southern exposure. While the lot’s shape had a heavy influence on the home organization, the western views and the need for western solar protection created the general massing hierarchy.
The undulating split-faced travertine stone walls both protect and give a vivid textural display and seamlessly pass from exterior to interior. The tone-on-tone exterior material palate was married with an effective amount of contrast internally. This created a very dynamic exchange between objects in space and the juxtaposition to the more simple and elegant architecture.
Maximizing the 5,652 sq ft, a seamless connection of interior and exterior spaces through pocketing glass doors extends public spaces to the outdoors and highlights the fantastic Camelback Mountain views.
Project Details // Modern Retreat
Architecture: Drewett Works
Builder/Developer: Bedbrock Developers, LLC
Interior Design: Ownby Design
Photographer: Thompson Photographic

 Jessie Noe-Revuelta @ Rugworks
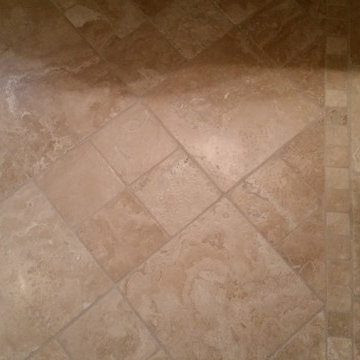
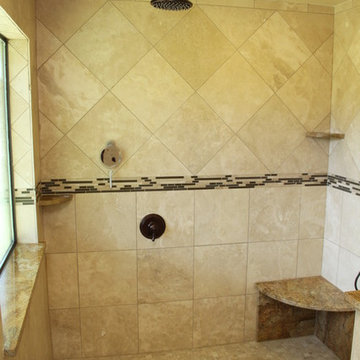
Traditional Torreon Travertine Bathroom Floor with Diamond Pattern framed with 2x2s and 3x6s
Mid-sized elegant 3/4 beige tile and stone tile travertine floor bathroom photo in San Francisco
Mid-sized elegant 3/4 beige tile and stone tile travertine floor bathroom photo in San Francisco
 Interior Impressions
Mackenzie Merrill Photography
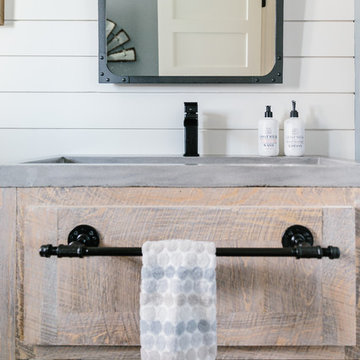
Powder room - industrial powder room idea in Minneapolis
Powder room - industrial powder room idea in Minneapolis
 DFW Shower Shop
Stacy Bando Photography
Example of a mid-sized classic master beige tile and stone tile travertine floor and beige floor bathroom design in Dallas with an undermount sink, shaker cabinets, medium tone wood cabinets, granite countertops and beige walls
Example of a mid-sized classic master beige tile and stone tile travertine floor and beige floor bathroom design in Dallas with an undermount sink, shaker cabinets, medium tone wood cabinets, granite countertops and beige walls
1